Leave a Message

Thank you for your message. We will be in touch with you shortly.

108 East Street
108 East Street
108 East Street
108 East Street
108 East Street
108 East Street
108 East Street
108 East Street
108 East Street
108 East Street
108 East Street
108 East Street
108 East Street
108 East Street
108 East Street
108 East Street
108 East Street
108 East Street
108 East Street
108 East Street
108 East Street
108 East Street
108 East Street
108 East Street
108 East Street
108 East Street
108 East Street
108 East Street
108 East Street
108 East Street
108 East Street
108 East Street
108 East Street
108 East Street
108 East Street
108 East Street
108 East Street
108 East Street
108 East Street
108 East Street
108 East Street
108 East Street
SEE ALL PHOTOS
108 East Street
108 East Street
108 East Street
108 East Street
108 East Street
108 East Street
108 East Street
108 East Street
108 East Street
108 East Street
108 East Street
108 East Street
108 East Street
108 East Street
108 East Street
108 East Street
108 East Street
108 East Street
108 East Street
108 East Street
108 East Street
108 East Street
108 East Street
108 East Street
108 East Street
108 East Street
108 East Street
108 East Street
108 East Street
108 East Street
108 East Street
108 East Street
108 East Street
108 East Street
108 East Street
108 East Street
108 East Street
108 East Street
108 East Street
108 East Street
108 East Street
108 East Street
Courtesy of WestBound Realty, LLC
Sold

108 East Street

108 East Street, Golden, CO 80403

$1,020,000
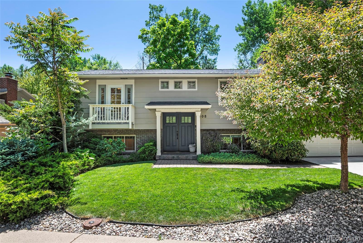
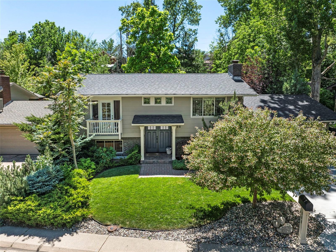
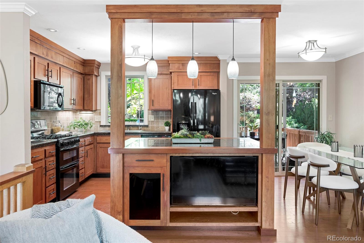
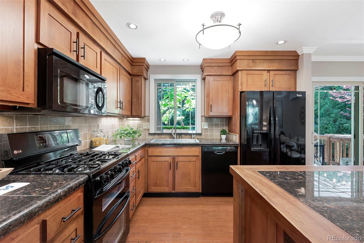
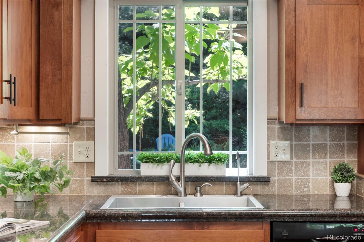
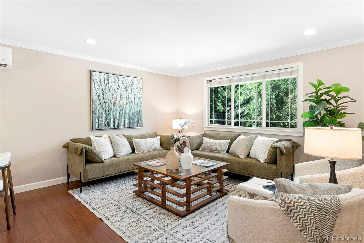
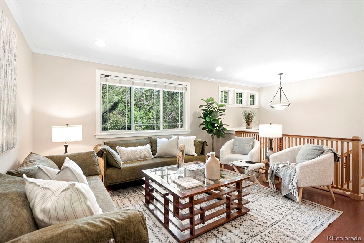
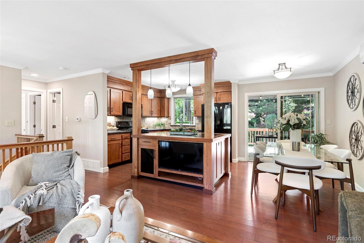
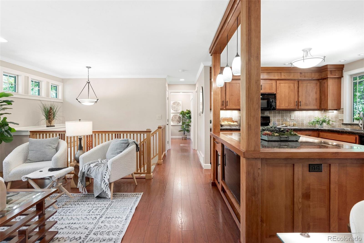
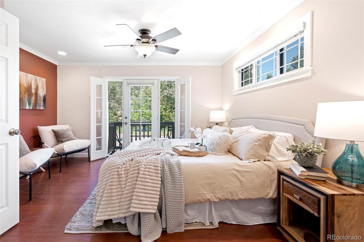
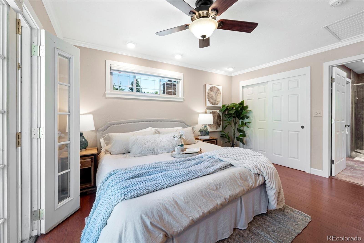
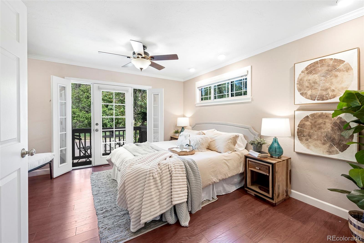
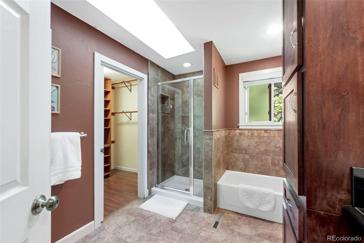
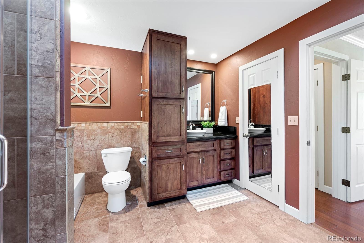
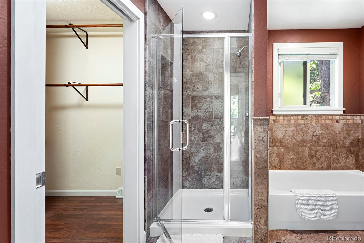
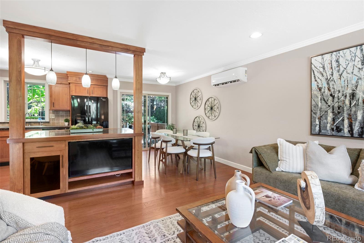
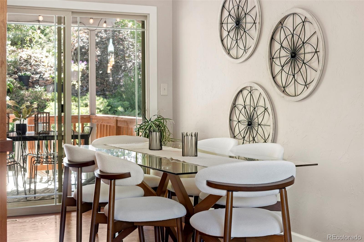
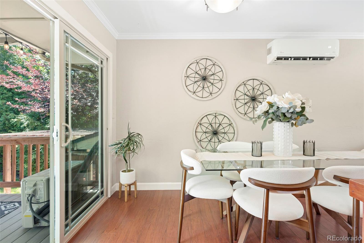
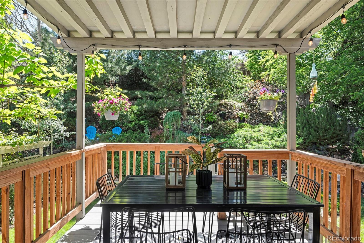
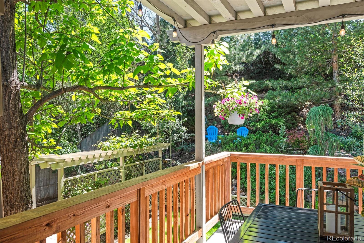
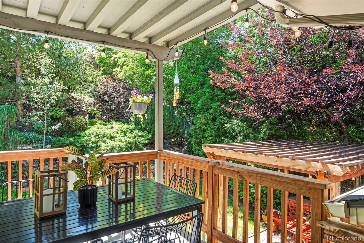
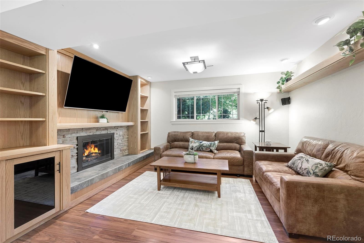
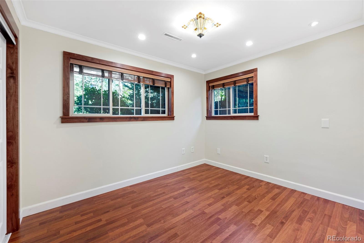
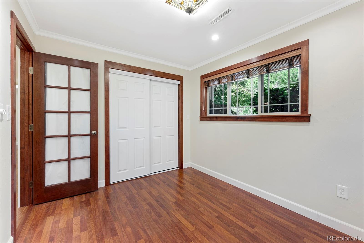
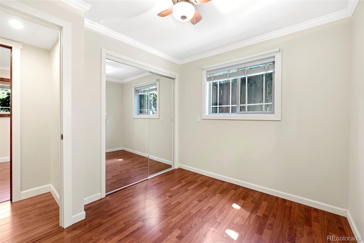
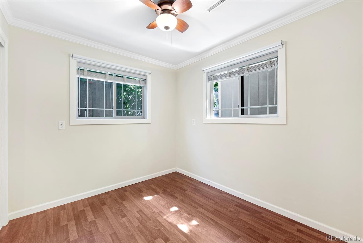
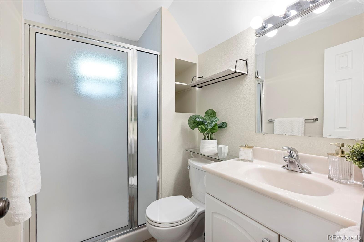
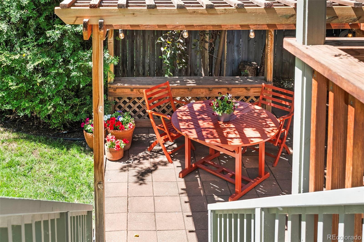
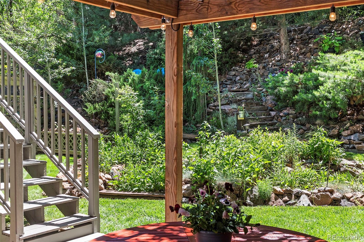
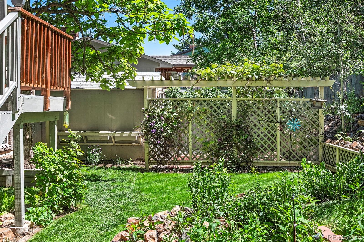
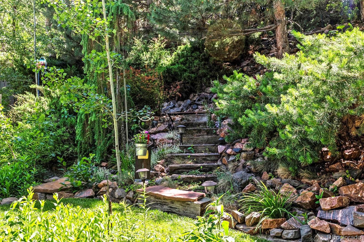
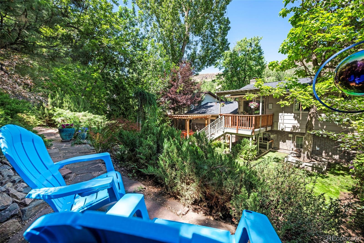
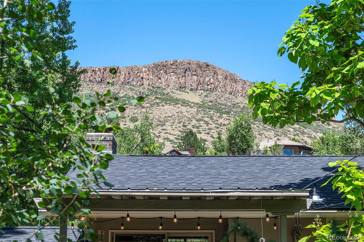
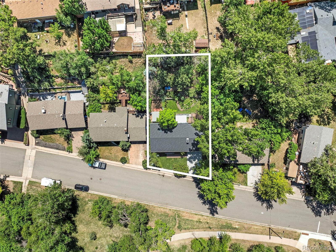
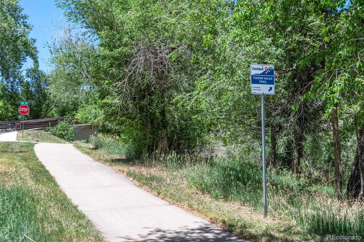
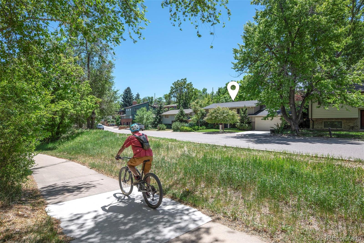
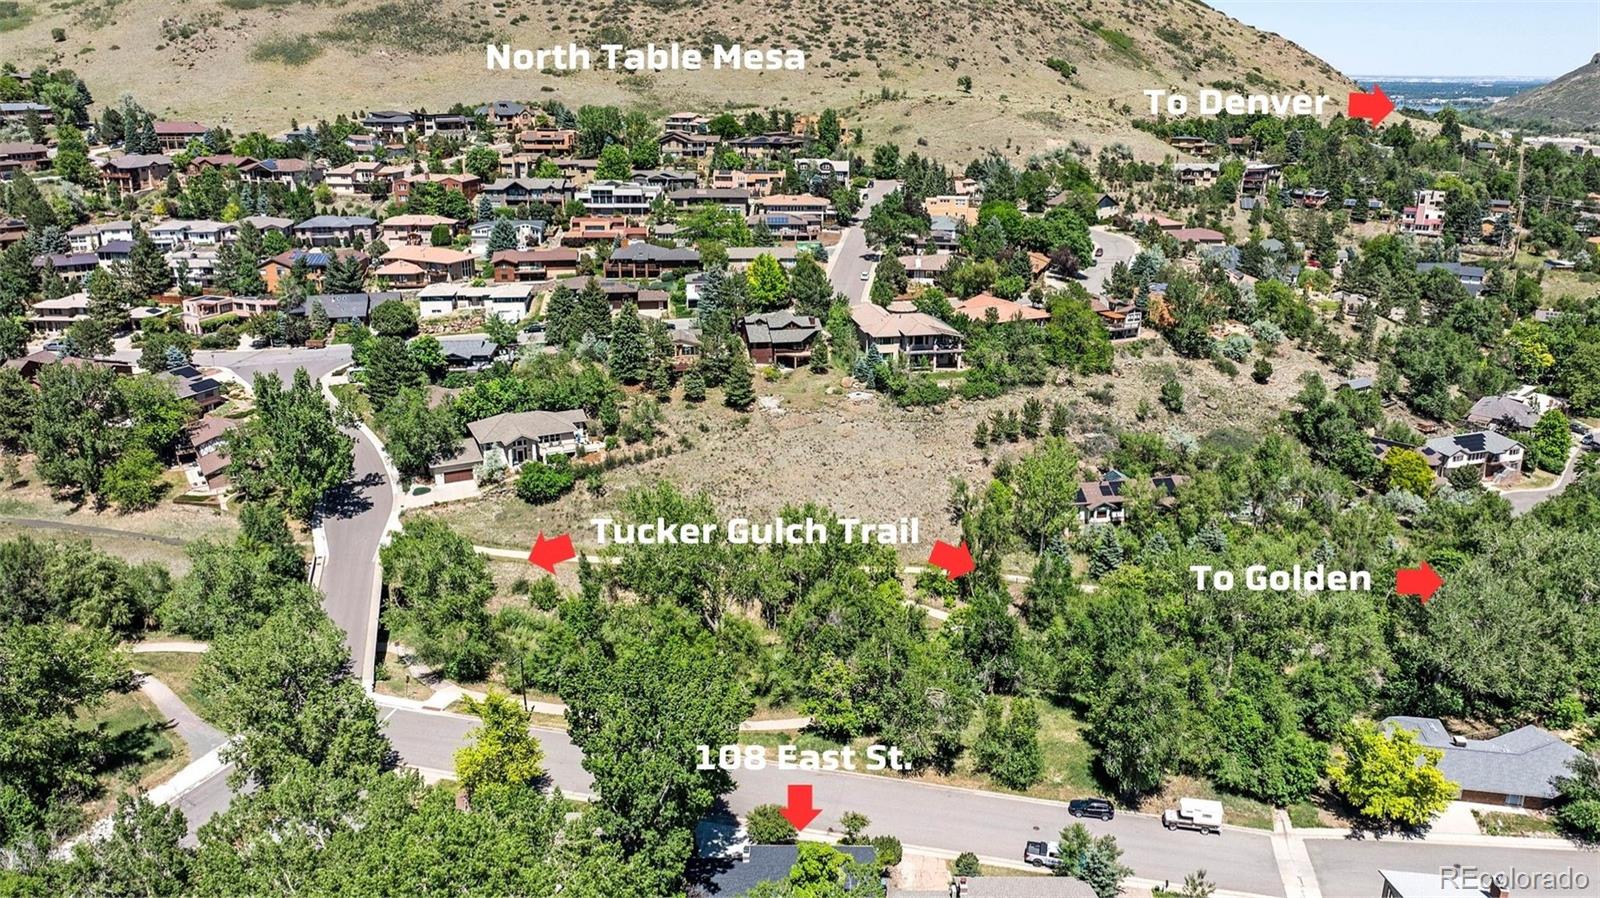
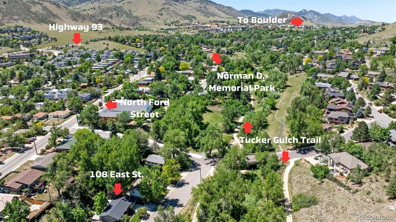
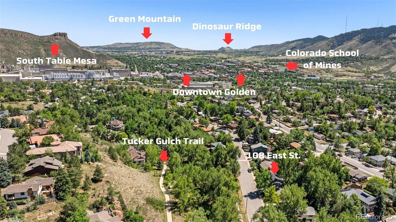
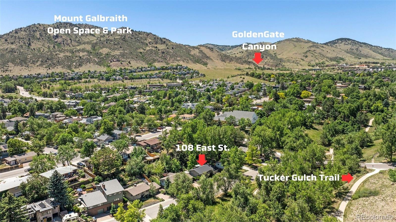
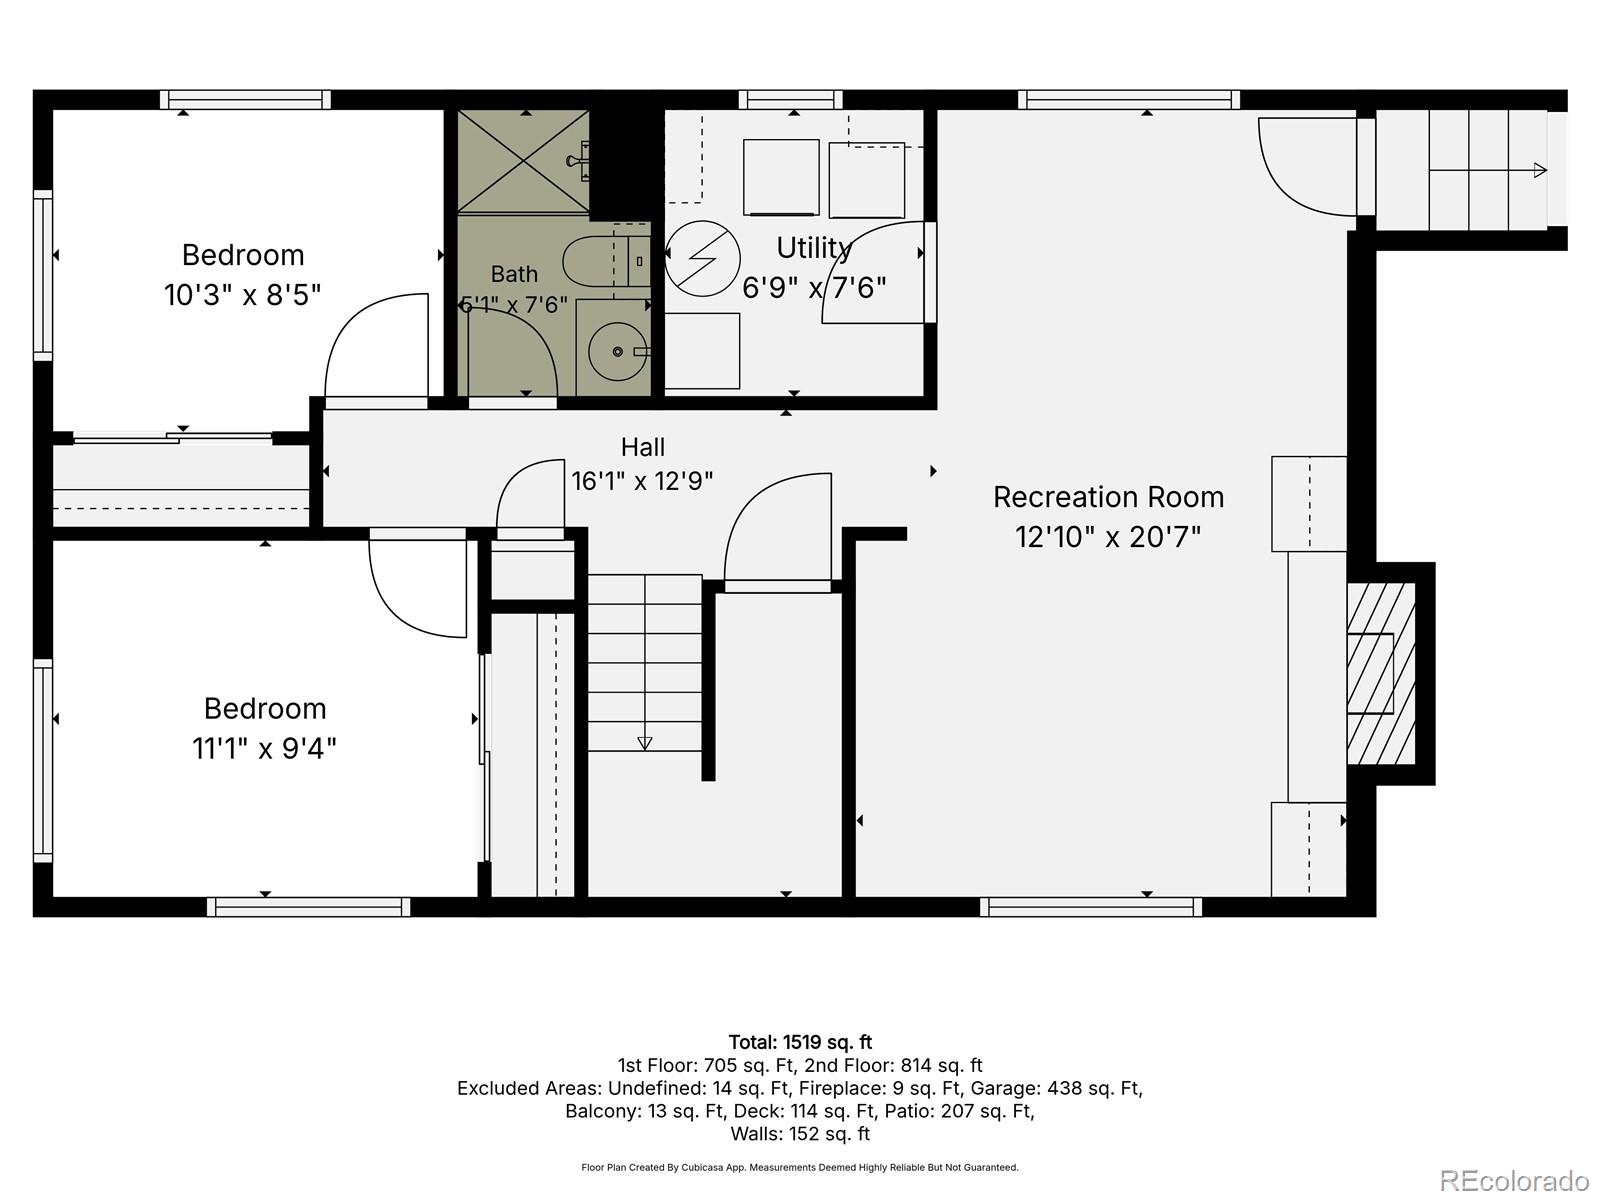
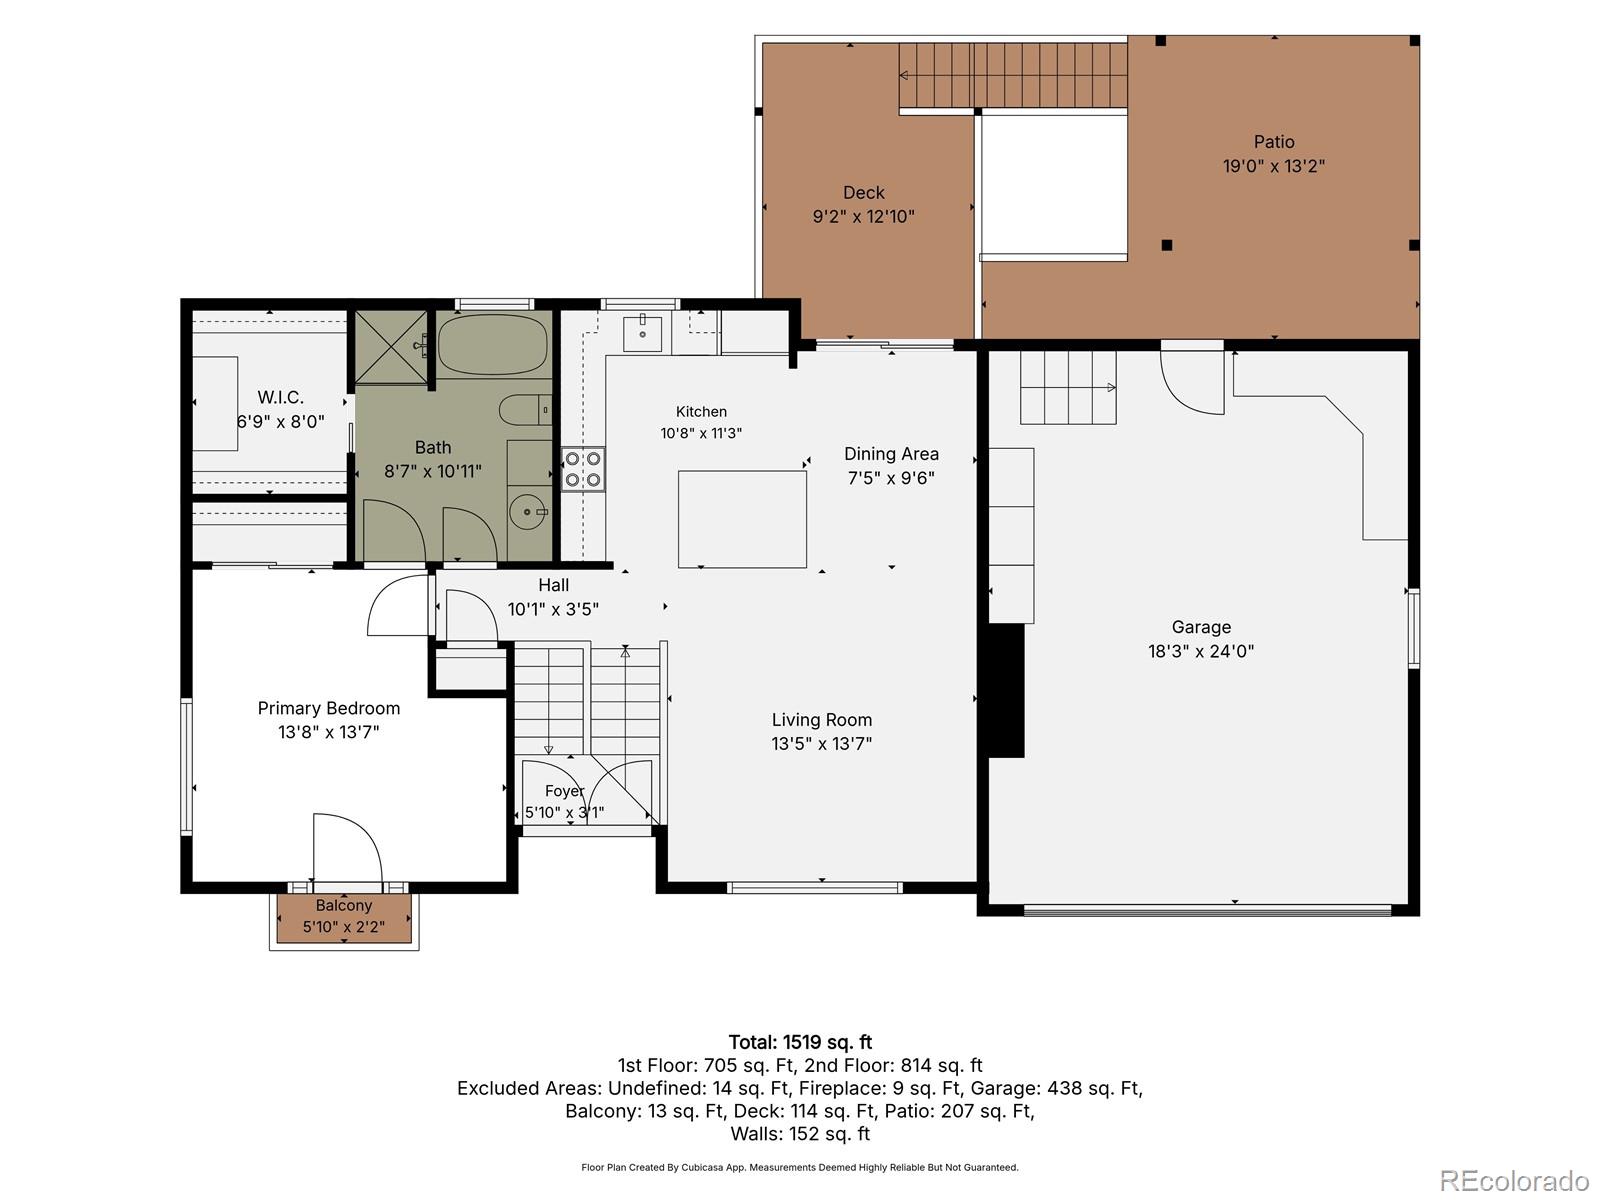
Perfectly positioned on a quiet, tree-lined street with North Table Mountain rising right out front, this meticulously maintained home lives large & is turnkey with a brand-new roof, custom updates, & finishes throughout. This traditionally styled home blends premium indoor comfort & character with an exceptional outdoor lifestyle, offering a private sanctuary with exceptional access to the best of Golden. The upper level is an open-concept showpiece, where Brazilian rosewood-tone floors & crown molding connect the living room, dining area, & kitchen. East-facing picture windows frame iconic views throughout the home, while a ductless mini-split keeps the place comfortable. The kitchen centers around a custom timber-framed alder island topped with granite tile, while a large picture window frames views of the beautiful backyard. The primary suite features French doors opening to a private balcony & a spa-like bath with a soaking tub, glass shower, skylight, & walk-in closet. Step into your own landscaped, tiered backyard oasis. Developed over many seasons, this private, shaded sanctuary is screened by mature aspens & pines. Entertain on the west-facing covered porch deck--strung with bistro lights--or relax on the pergola-covered paver patio surrounded by rock walls & perennial beds; it feels like your own pocket of the foothills. The layout continues on the garden level, where a family room with a stacked-stone fireplace & built-ins opens to two light-filled bedrooms, a 3/4 bath, & a finished utility room with natural light. The attached two-car garage comes equipped with a workbench & built-in cabinetry. While the home & yard offer total seclusion, adventure awaits outside your door. The Tucker Gulch Trail sits right across the street--turn right for a quick bike ride or walk into downtown Golden, or left to Norman D. Memorial Park. Established with pride, rich character, meticulous maintenance, and an exceptional location --this is the complete Golden package.

3
beds

2
baths

1,599 Sq.Ft. LIVING AREA

7,405.2 Sq.Ft. lot

T.J. Gordon

T.J. Gordon

Features & Amenities

Interior

  • total bedrooms3
  • Total bathrooms2
  • full bathroom1
  • three quarter bathroom1
  • Flooring Laminate, Tile
  • Fireplace Gas, Recreation Room
  • APPLIANCES Dishwasher, Disposal, Gas Water Heater, Microwave, Oven, Range, Refrigerator
  • other interior Features Breakfast Bar, Built-in Features, Ceiling Fan(s), Granite Counters, High Ceilings, High Speed Internet, Kitchen Island, Open Floorplan, Primary Suite, Smoke Free, Stone Counters, Walk-In Closet(s), Wired for Data

Area & Lot

  • Status Sold
  • Date Sold July 9, 2026
  • Living Area1,599 Sq.Ft.
  • Total Area1,599 Sq.Ft.
  • Lot Area7,405.2 Sq.Ft.
  • MLS® ID8632643
  • TypeResidential
  • YEAR BUILT1972
  • Architecture StylesTraditional
  • View DescriptionMountain(s)
  • Elementary SchoolMitchell
  • Middle SchoolBell
  • High SchoolGolden
  • School DistrictJefferson County R-1

Exterior

  • STORIES2
  • Garage Space2.0
  • water SourcePublic
  • utilitiesCable Available, Electricity Connected, Internet Access (Wired), Natural Gas Connected, Phone Available
  • roofComposition
  • lot featuresFoothills, Greenbelt, Irrigated, Landscaped, Many Trees, Master Planned, Near Public Transit, Secluded, Sloped, Sprinklers In Front, Sprinklers In Rear
  • parkingConcrete, Dry Walled, Exterior Access Door, Insulated Garage, Storage
  • HEAT TYPEForced Air, Natural Gas
  • AIR CONDITIONINGAir Conditioning-Room, Attic Fan, Other
  • sewerPublic Sewer
  • SubstructureSlab
  • security FeaturesCarbon Monoxide Detector(s), Smoke Detector(s)
  • other exterior FeaturesBalcony, Garden, Lighting, Private Yard, Smart Irrigation

Financial

  • Sales Price$1,020,000
  • Real Estate Tax $4,967/yr
  • Zoning R-1
View Virtual Tour

Work With T.J

Get assistance in determining the current property value, crafting a competitive offer, writing and negotiating a contract, and much more. Contact me today.

Follow Me on Instagram