Home entrance with a brick wall, black metal gate, and tan siding beneath bare branches.
Two-story beige home with a red privacy fence and brick chimney, viewed from the sidewalk.
Red wooden deck with a blue umbrella and black bistro set beside a brick wall.
Homes behind tall evergreens and a wooden fence, with parked cars and patches of snow.
Furnished living room with a brick fireplace, black leather sofa, and wicker chair.
Living room with a glass coffee table and leather sofa, opening to a dining area and kitchen.
Living room with a brick fireplace and built-in shelves, viewed over a wooden stair railing.
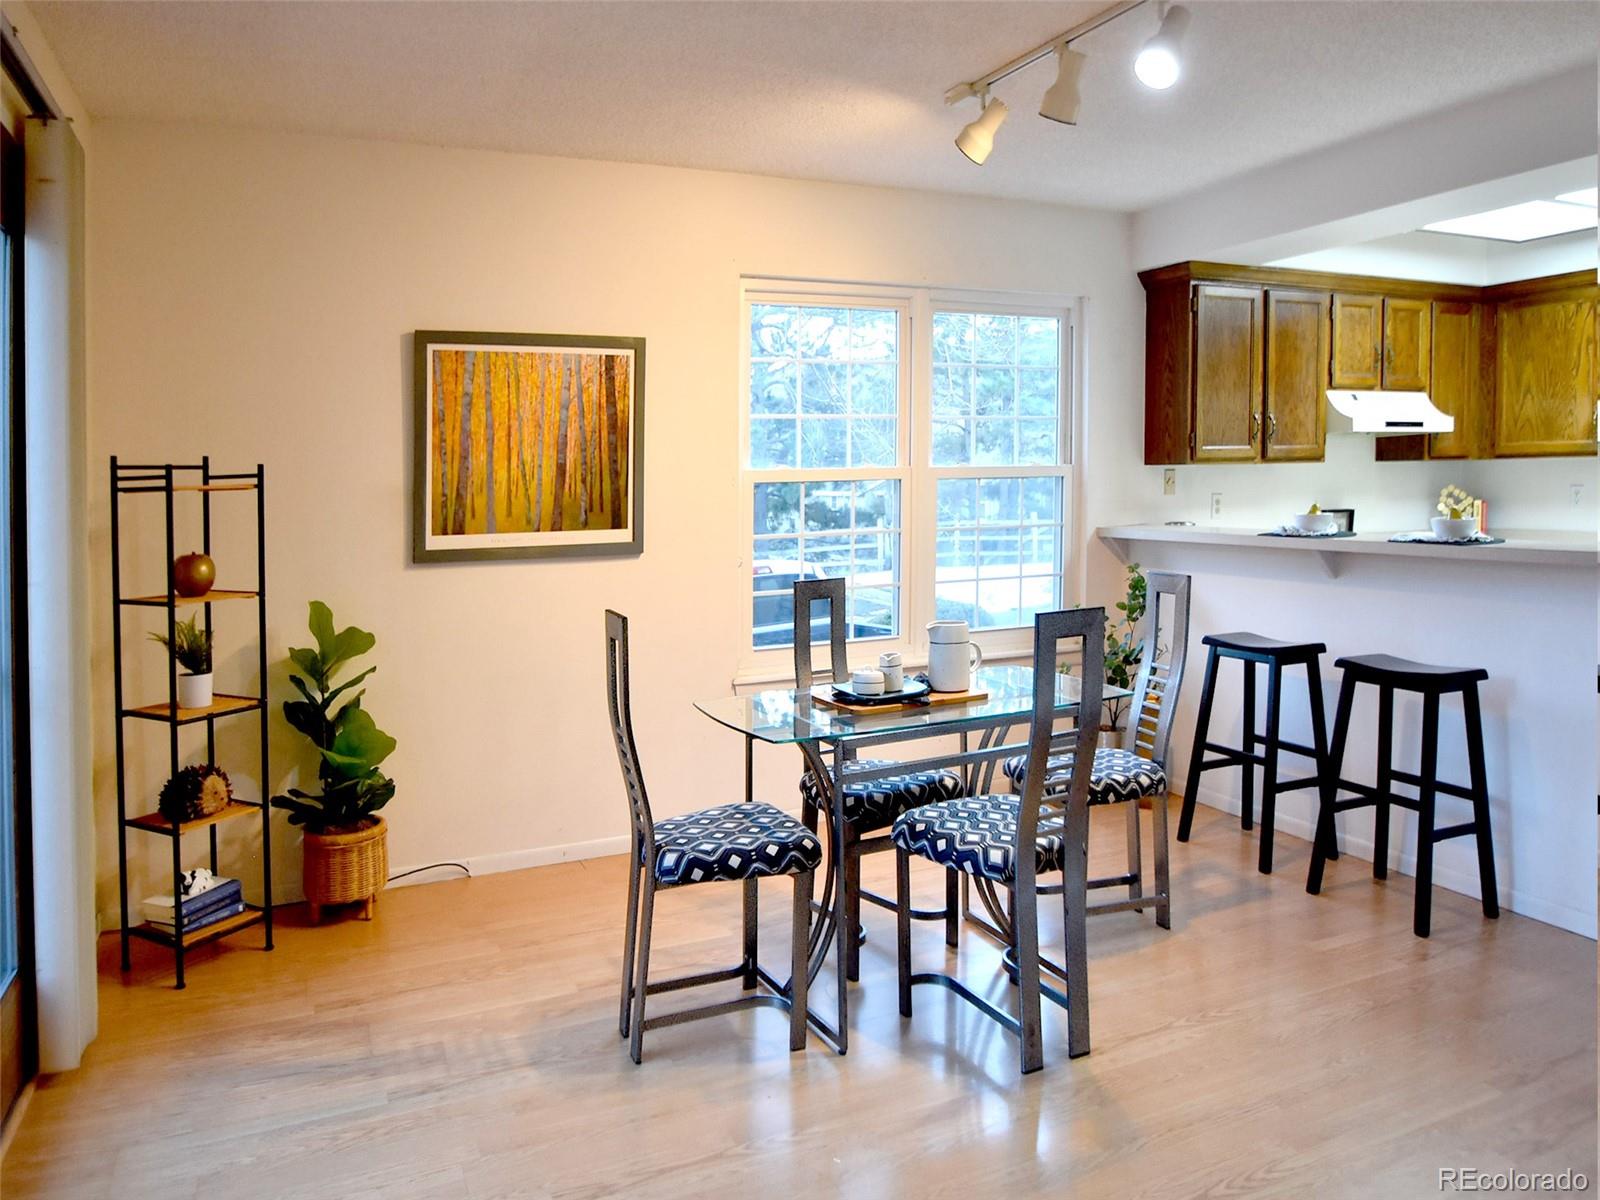
Dining area with a glass-top table, patterned chairs, and a breakfast counter beside large windows.
Kitchen with wood cabinets, white countertops, and a breakfast bar with stools.
Kitchen with dark wood cabinets, a double-basin sink, and a pass-through overlooking the dining area.
Bathroom with a wood vanity, white sink, large mirror, and toilet.
Bedroom with a patterned bed, wooden closet doors, and windows on either side.
Bathroom with a wood vanity, double sinks, large mirror, and separate toilet alcove.
Carpeted room with a bright window, colorful artwork on an easel, and a chair.
Furnished home office with a small desk between two windows and a potted plant.
Bathroom with bathtub, patterned shower curtain, and pink vanity countertop.
Recreation room with a board game table, woven chairs, and a tall wicker shelf.
Exercise room with a turquoise yoga mat, blue stability ball, and built-in display shelves.
Bathroom with a large mirror, white vanity, toilet, and frosted-glass shower.
SEE ALL PHOTOS
Home entrance with a brick wall, black metal gate, and tan siding beneath bare branches.
Two-story beige home with a red privacy fence and brick chimney, viewed from the sidewalk.
Red wooden deck with a blue umbrella and black bistro set beside a brick wall.
Homes behind tall evergreens and a wooden fence, with parked cars and patches of snow.
Furnished living room with a brick fireplace, black leather sofa, and wicker chair.
Living room with a glass coffee table and leather sofa, opening to a dining area and kitchen.
Living room with a brick fireplace and built-in shelves, viewed over a wooden stair railing.
Dining area with a glass-top table, patterned chairs, and a breakfast counter beside large windows.
Kitchen with wood cabinets, white countertops, and a breakfast bar with stools.
Kitchen with dark wood cabinets, a double-basin sink, and a pass-through overlooking the dining area.
Bathroom with a wood vanity, white sink, large mirror, and toilet.
Bedroom with a patterned bed, wooden closet doors, and windows on either side.
Bathroom with a wood vanity, double sinks, large mirror, and separate toilet alcove.
Carpeted room with a bright window, colorful artwork on an easel, and a chair.
Furnished home office with a small desk between two windows and a potted plant.
Bathroom with bathtub, patterned shower curtain, and pink vanity countertop.
Recreation room with a board game table, woven chairs, and a tall wicker shelf.
Exercise room with a turquoise yoga mat, blue stability ball, and built-in display shelves.
Bathroom with a large mirror, white vanity, toilet, and frosted-glass shower.
Sold

11853 Elk Head Range Road

11853 Elk Head Range Road, Littleton, CO 80127

$462,000
Enjoy mountain views from this light-flooded 2-story end unit with 2-car attached garage in coveted Ken Caryl Ranch neighborhood. ** Open layout has main floor kitchen, living room with wood fireplace, and dining room with ample south-facing windows, which steps onto private, brick-walled patio. Completing the main floor are a half-bath, laundry closet, and other storage. ** The upper level offers a primary bedroom with ensuite 3/4 bath and two closets; plus two more bedrooms, a full bath, and linen closet. From their sizable windows, two have amazing mountain views. ** The basement is finished with a spacious flex room, and large bedroom with ensuite 3/4 bath. ** Attached garage has two bays, workbench, ample shelving, and an extra refrigerator. ** This immaculate home is waiting for your updates and is priced accordingly. No neighbors above, below, or to one side, enhances the quietude of this open-feel development. ** Fabulous location near C-470 with tons of restaurants and shopping nearby. ** Visit today and make an offer!

4
beds

4
baths

2,184 Sq.Ft. LIVING AREA

T.J. Gordon

T.J. Gordon

Features & Amenities

Interior

  • total bedrooms4
  • Total bathrooms4
  • full bathroom1
  • three quarter bathrooms2
  • half bathroom1
  • Flooring Carpet, Laminate, Tile
  • Fireplace Living Room, Wood Burning
  • APPLIANCES Dishwasher, Disposal, Dryer, Gas Water Heater, Range, Self Cleaning Oven, Washer

Area & Lot

  • Status Sold
  • Date Sold April 8, 2024
  • Living Area2,184 Sq.Ft.
  • Total Area2,184 Sq.Ft.
  • MLS® ID9877411
  • TypeTownhouse
  • YEAR BUILT1984
  • View DescriptionMountain(s)
  • Elementary SchoolShaffer
  • Middle SchoolFalcon Bluffs
  • High SchoolChatfield
  • School DistrictJefferson County R-1

Exterior

  • STORIES2
  • Garage Space2.0
  • water SourcePublic
  • utilitiesElectricity Connected, Natural Gas Connected, Phone Connected
  • roofComposition
  • HEAT TYPEForced Air, Natural Gas
  • AIR CONDITIONINGAttic Fan, Central Air
  • sewerPublic Sewer
  • SubstructureConcrete Perimeter
  • HOA AmenitiesPool, Tennis Court(s), Trail(s)

Financial

  • Sales Price$462,000
  • Real Estate Tax $2,066/yr
  • HOA $64/mo
  • Zoning P-D

Work With T.J

Get assistance in determining the current property value, crafting a competitive offer, writing and negotiating a contract, and much more. Contact me today.

Follow Me on Instagram