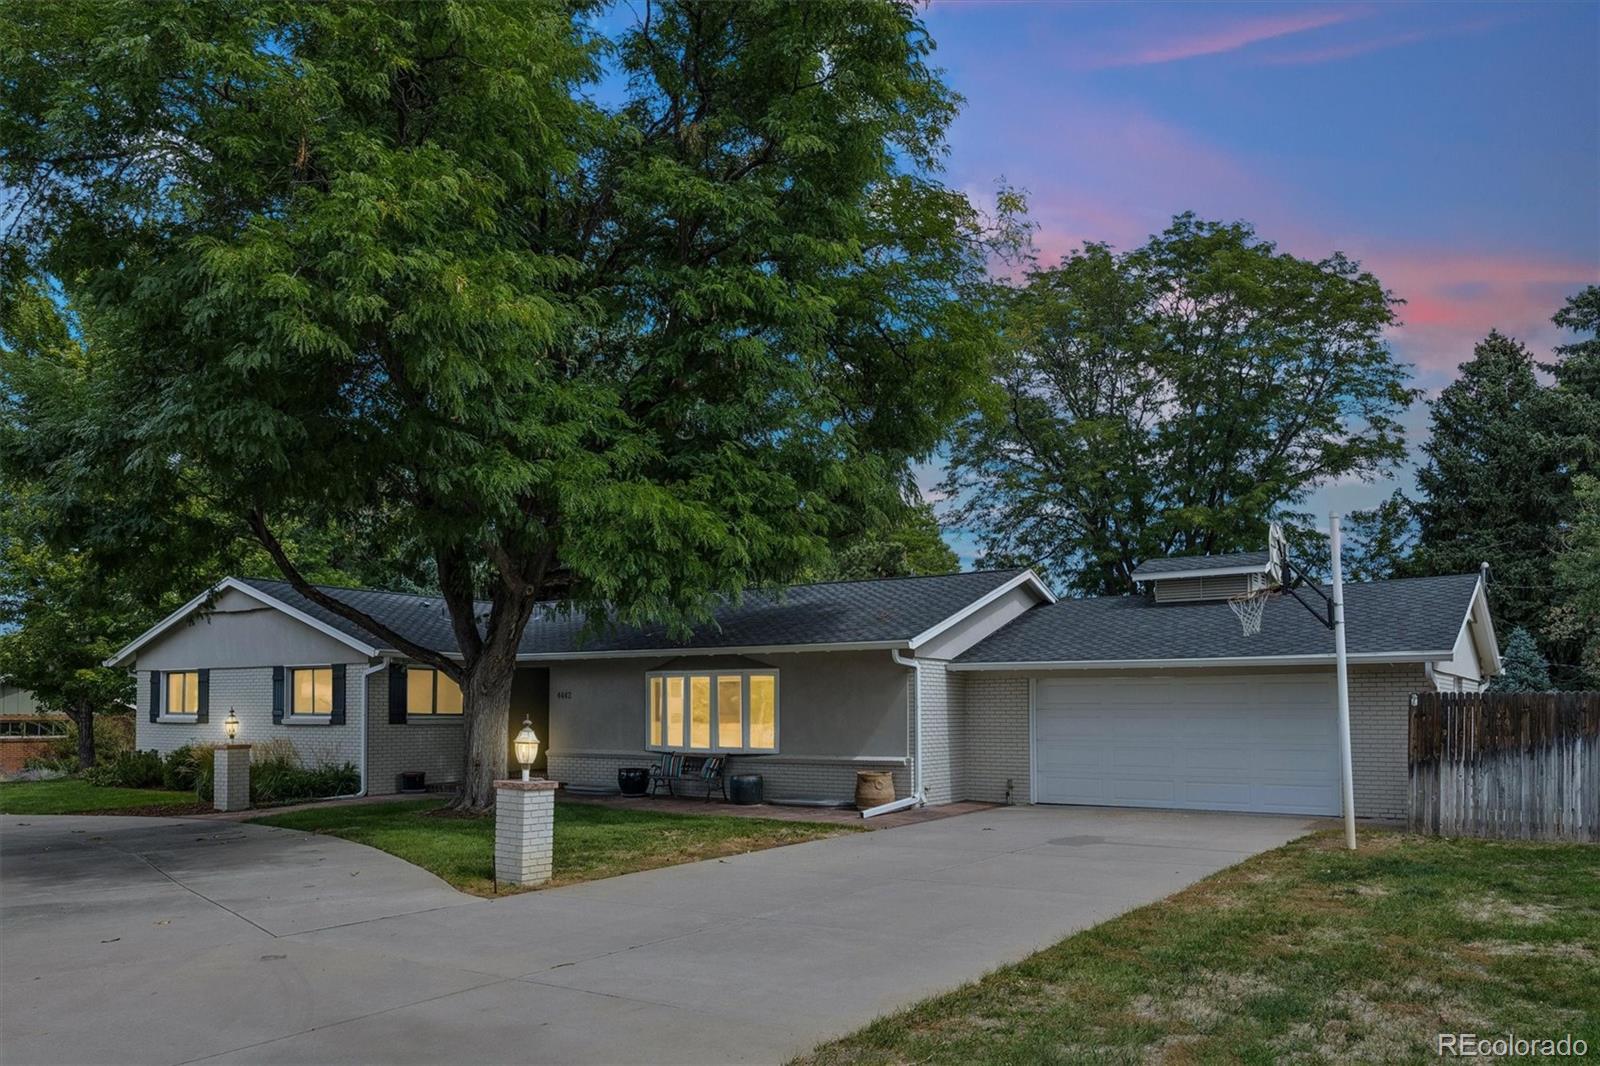
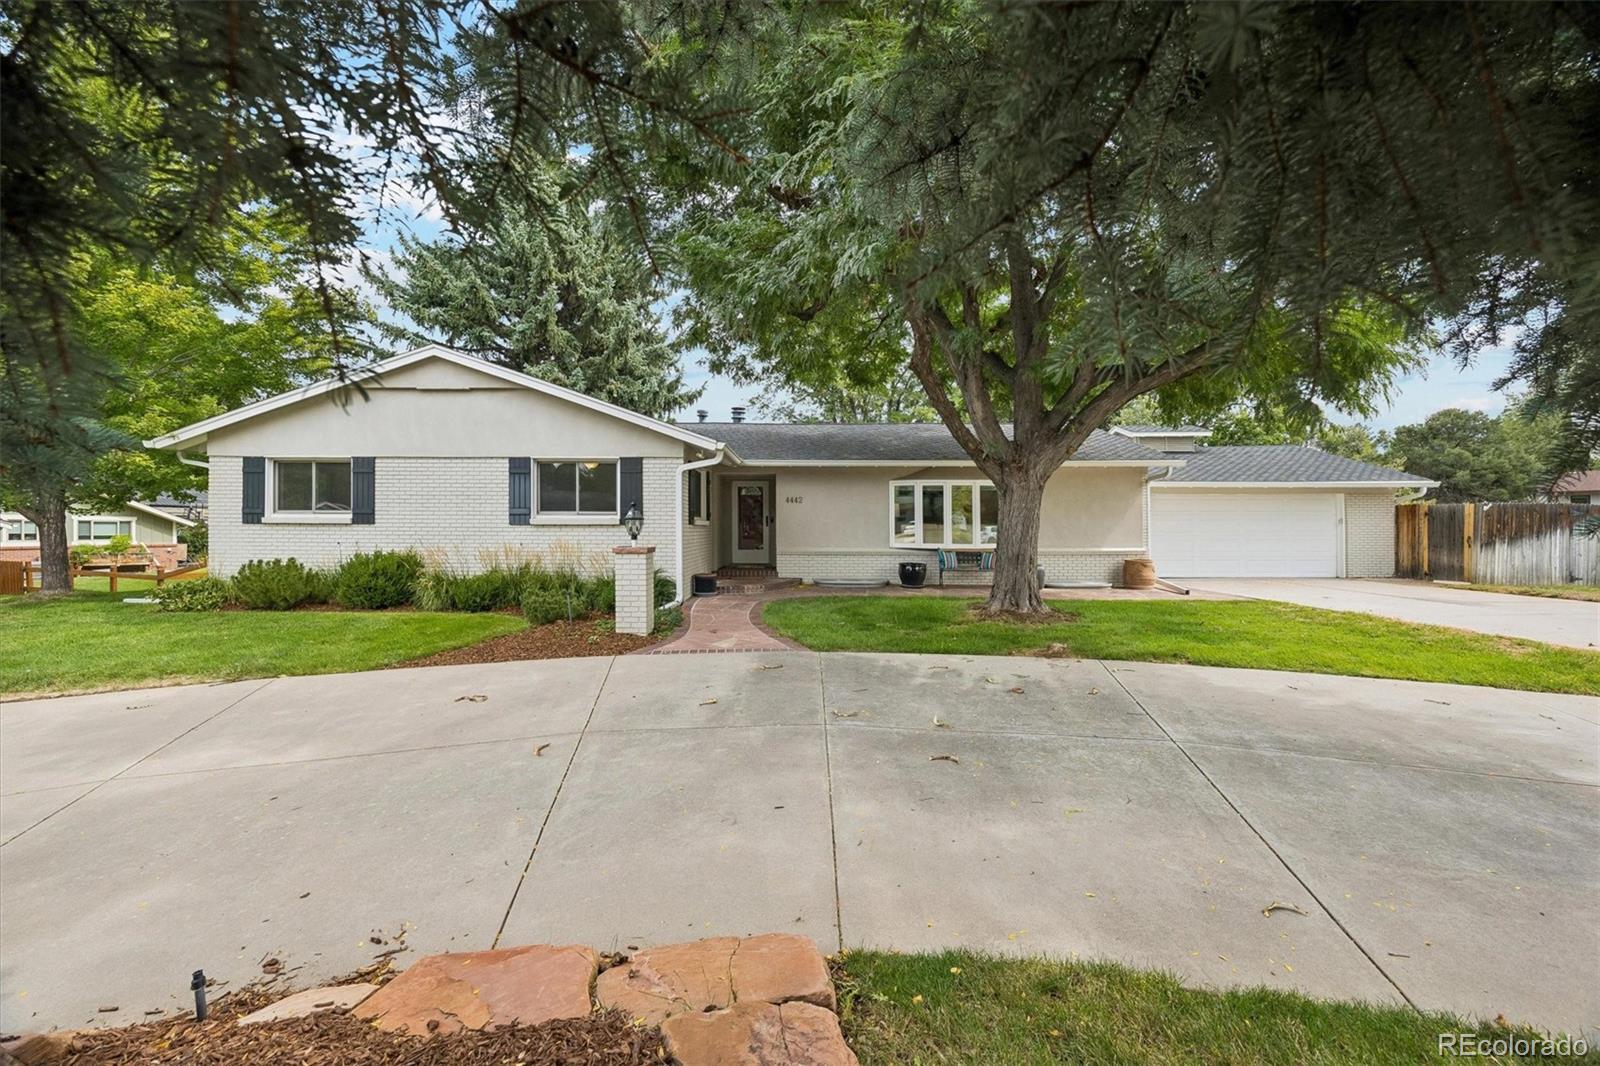
Single-story gray brick home with a two-car garage, mature trees, and a basketball hoop at dusk.
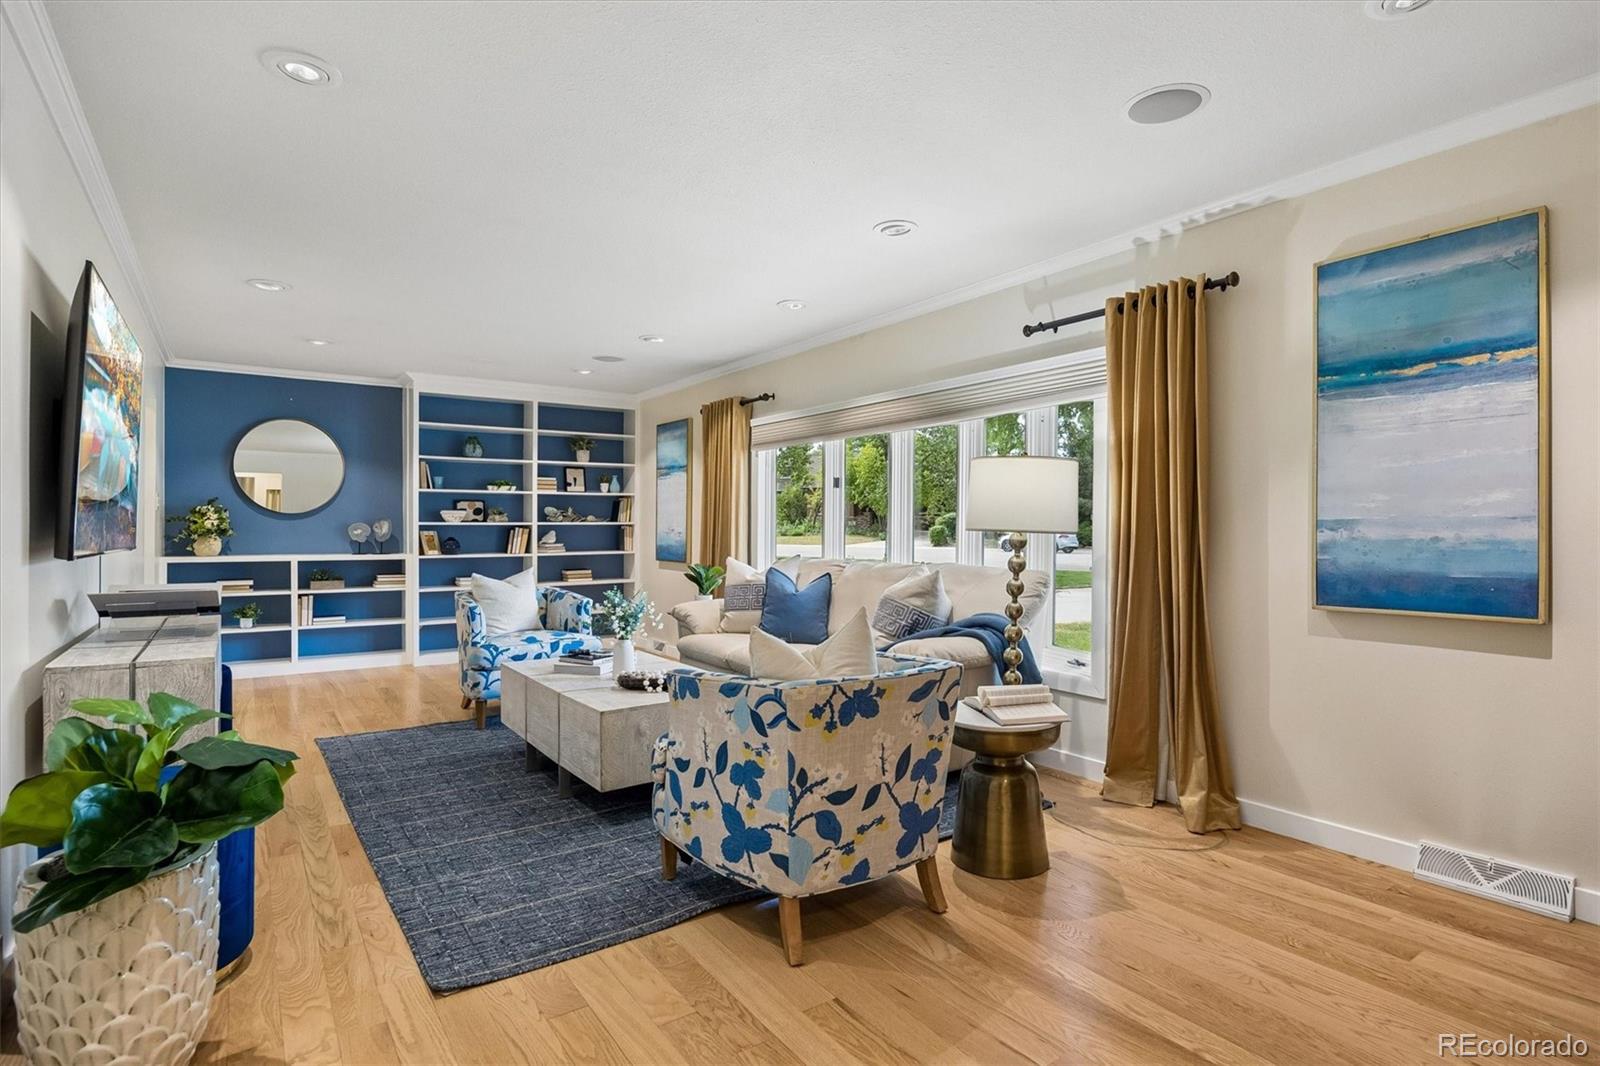
Living room with blue built-in shelves, floral armchairs, and large curtained windows.
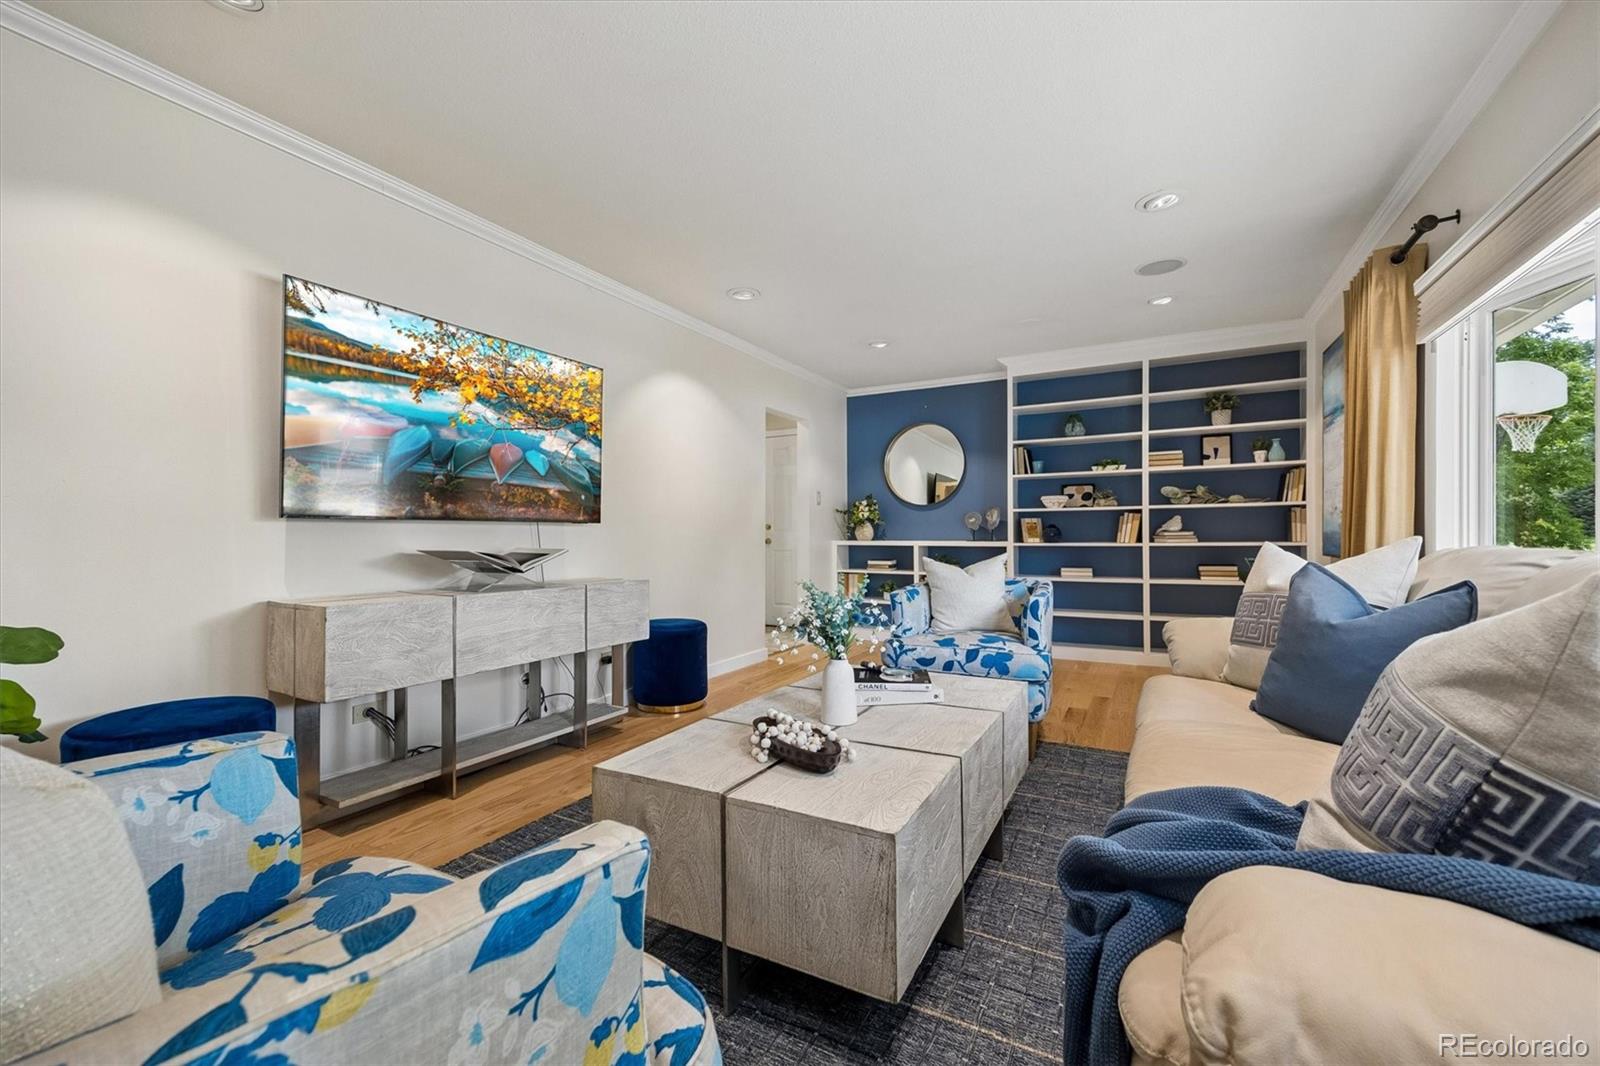
Staged living room with blue accent wall, built-in shelves, and blue-and-white seating.
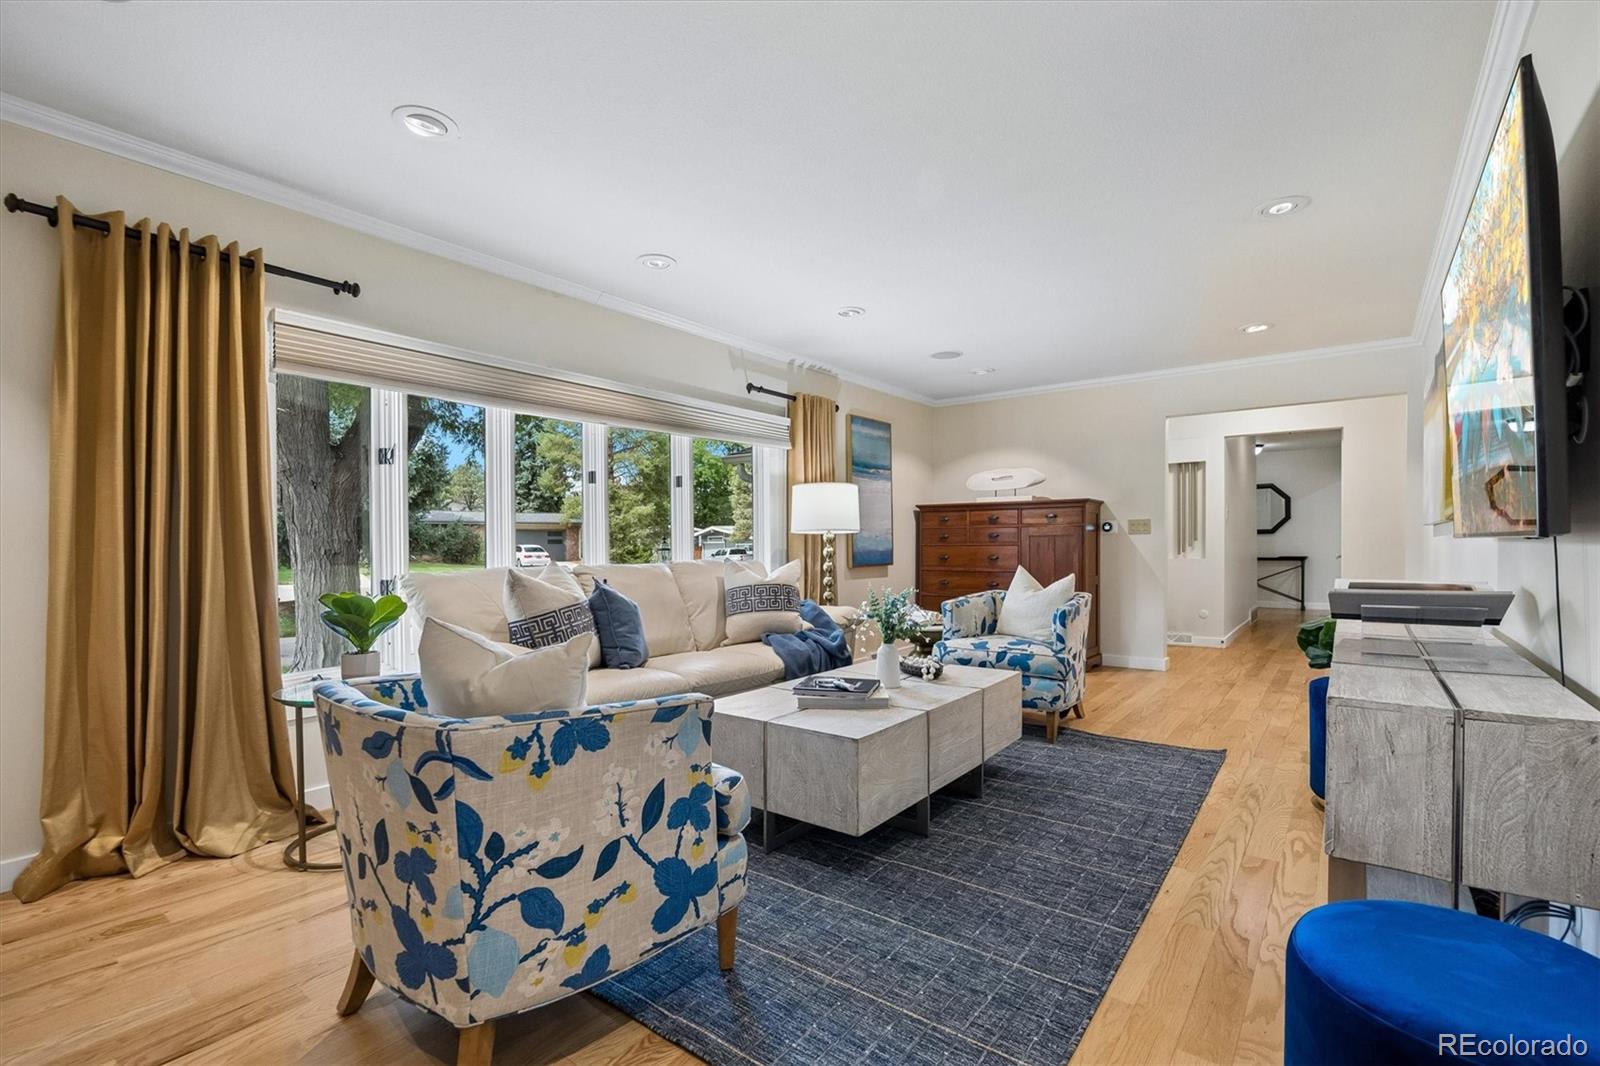
Living room with large windows, gold curtains, blue-patterned armchairs, and light hardwood floors.
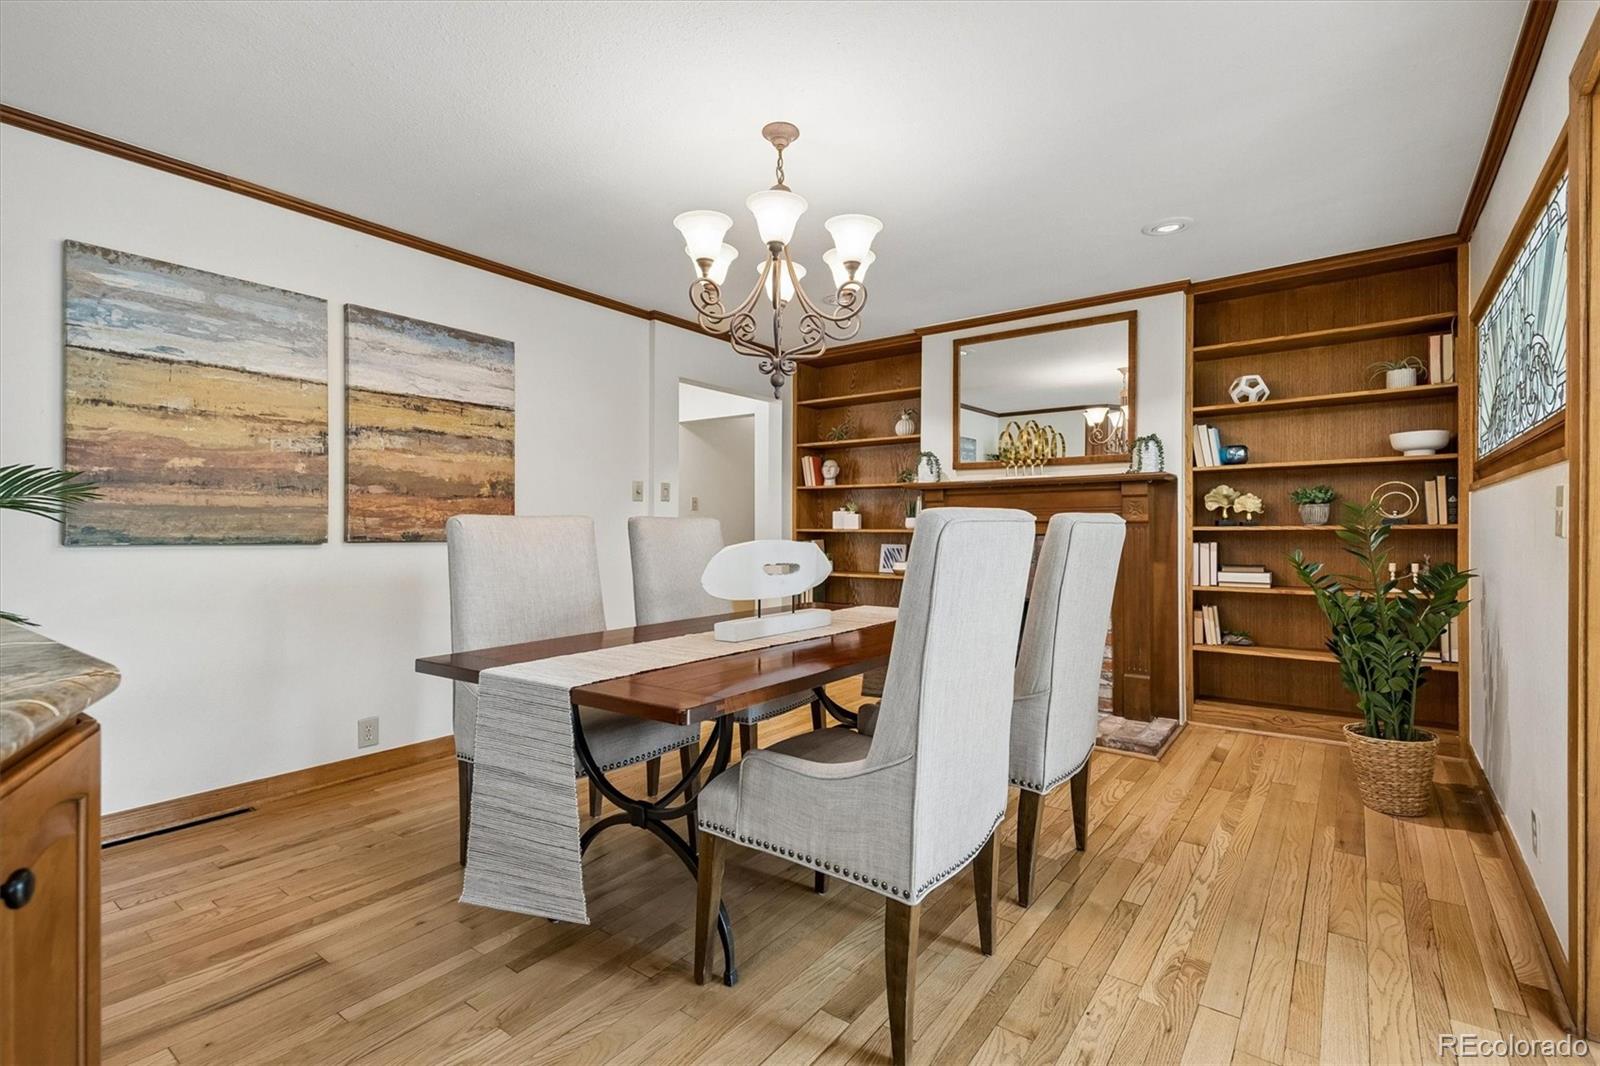
Dining room with built-in wood shelving, a dark table, upholstered chairs, and hardwood floors.
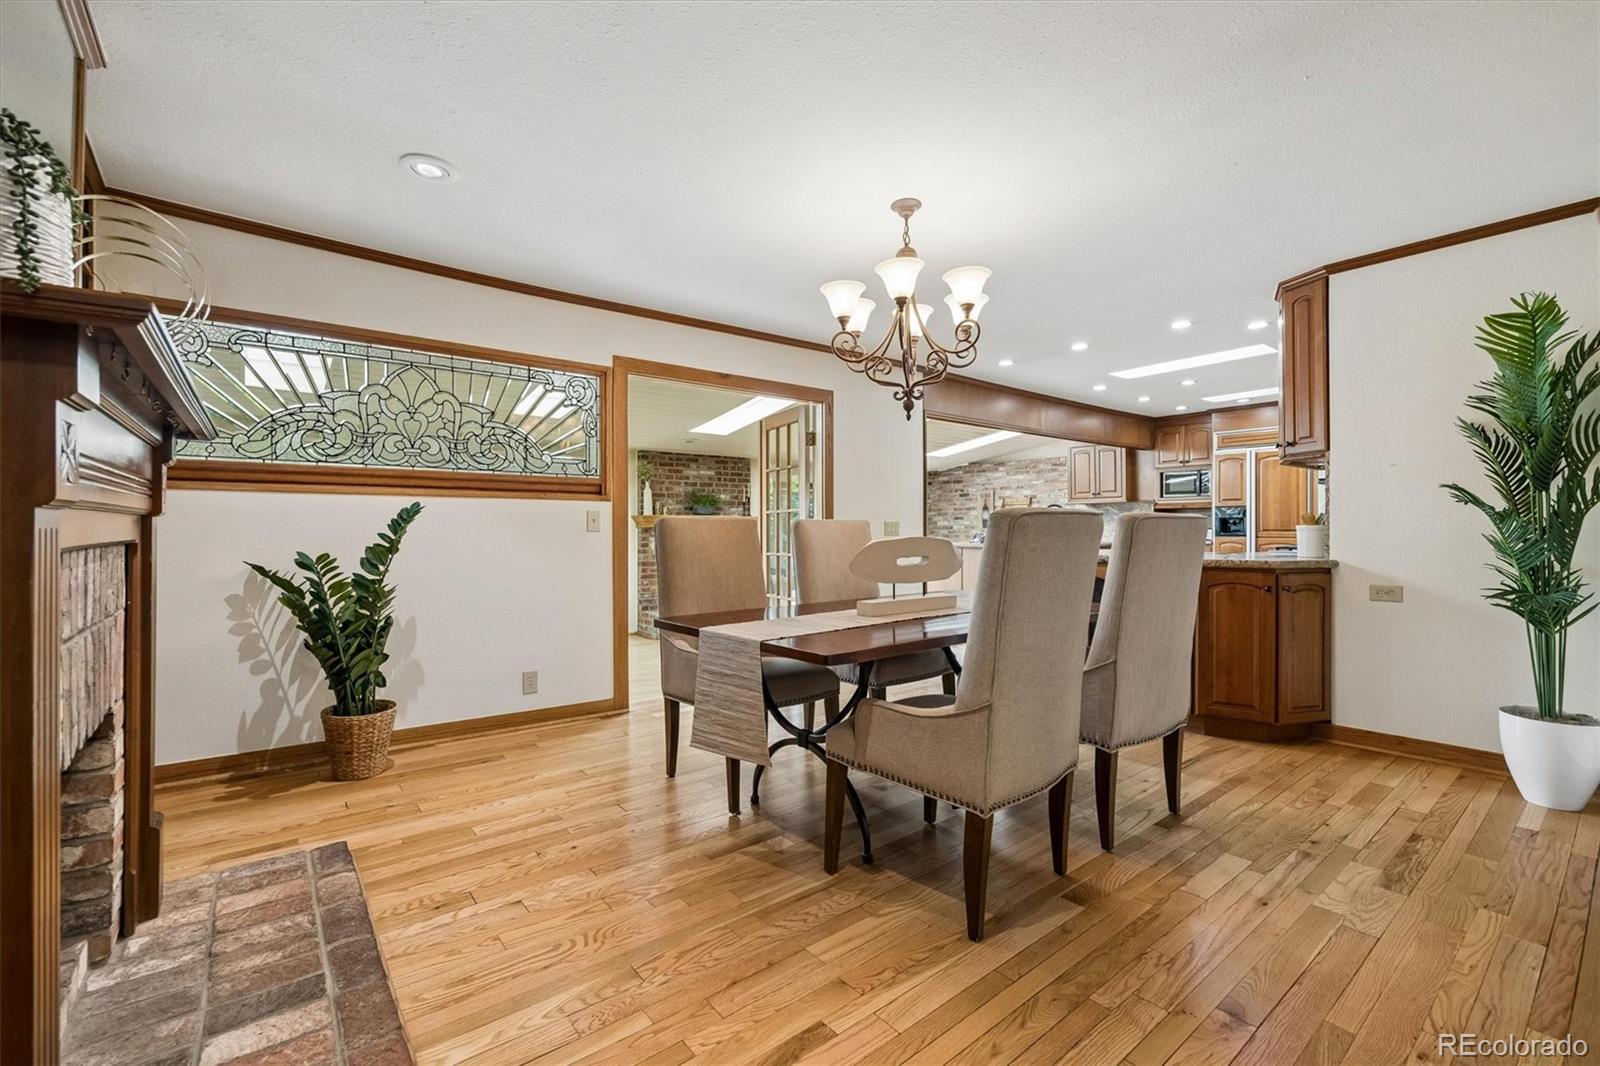
Dining room with hardwood floors, upholstered chairs, a brick fireplace, and an adjoining kitchen.
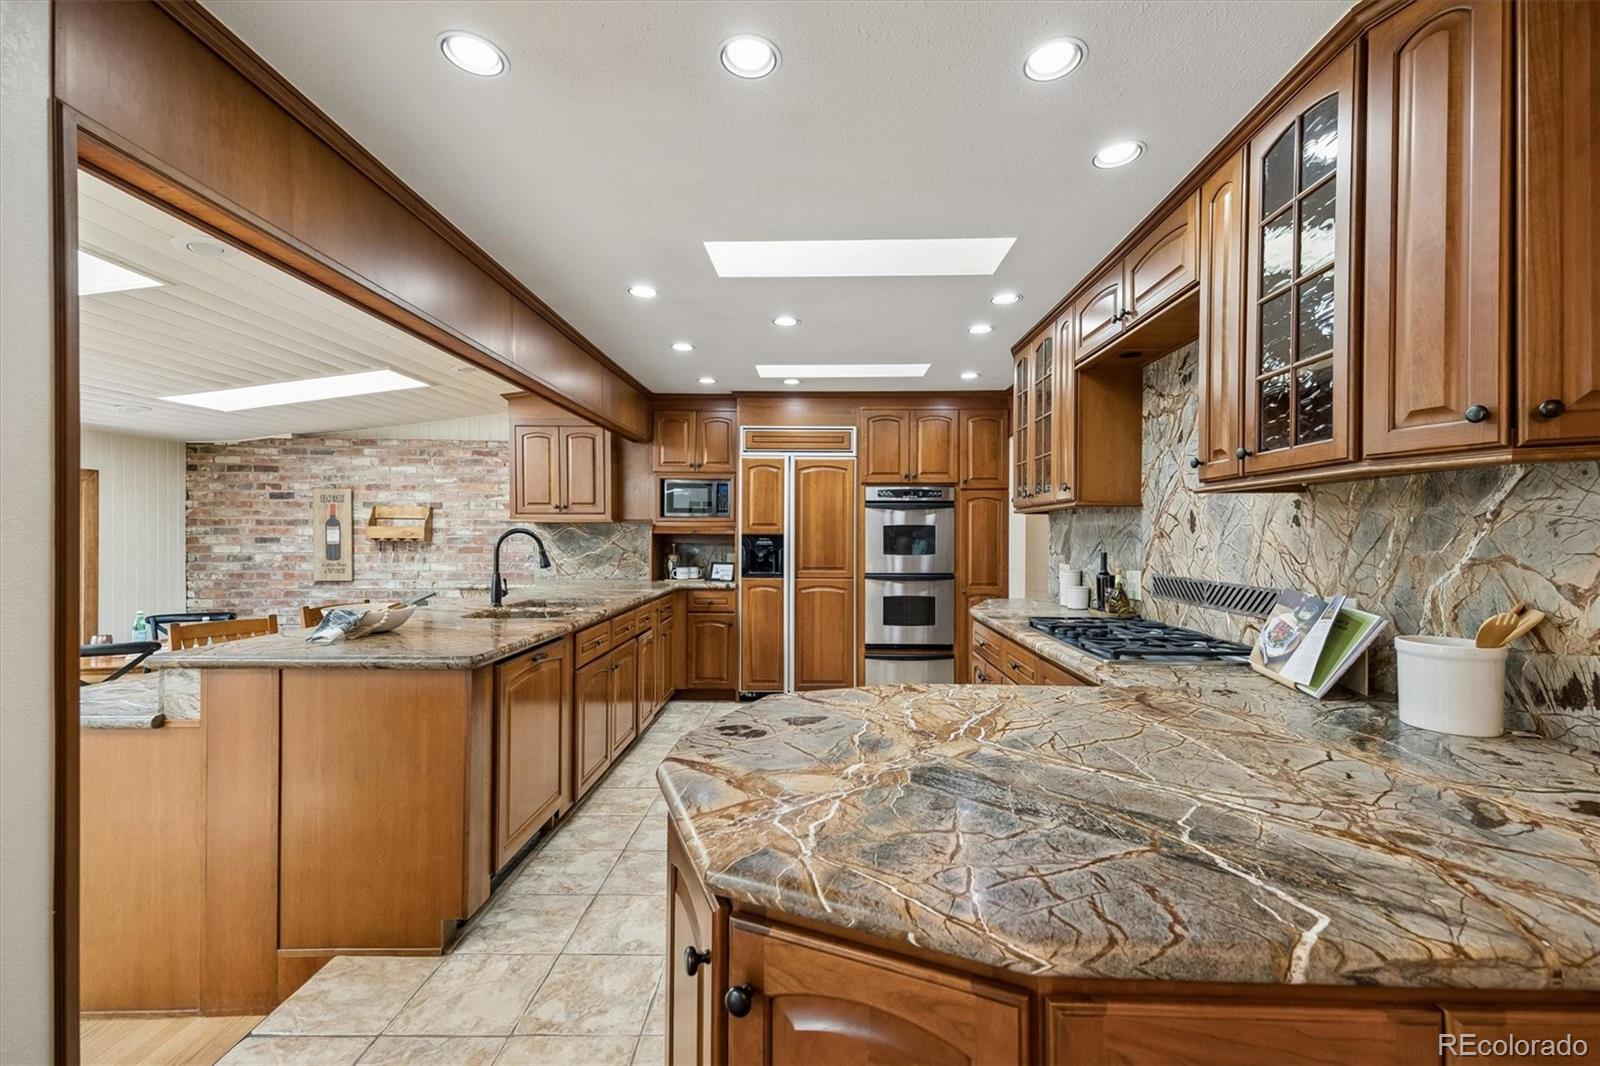
Kitchen with warm wood cabinets, patterned stone counters, a large island, and double wall ovens.
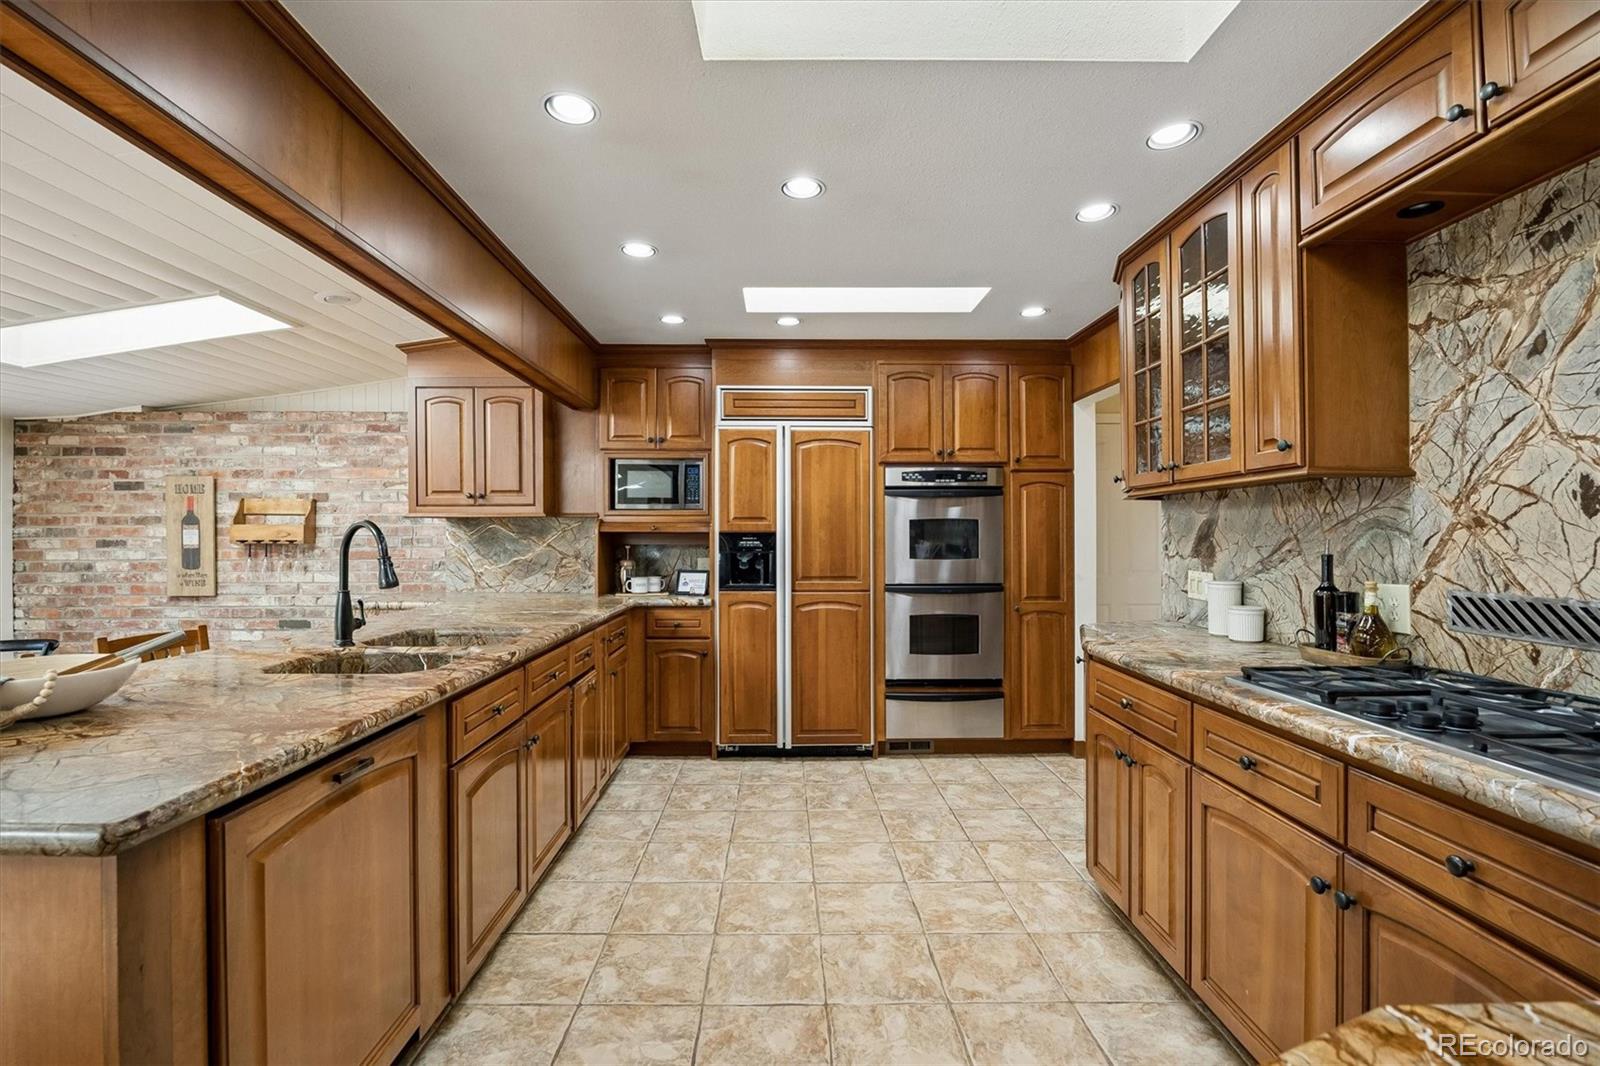
Kitchen with warm wood cabinetry, stone counters, double wall oven, and gas cooktop.
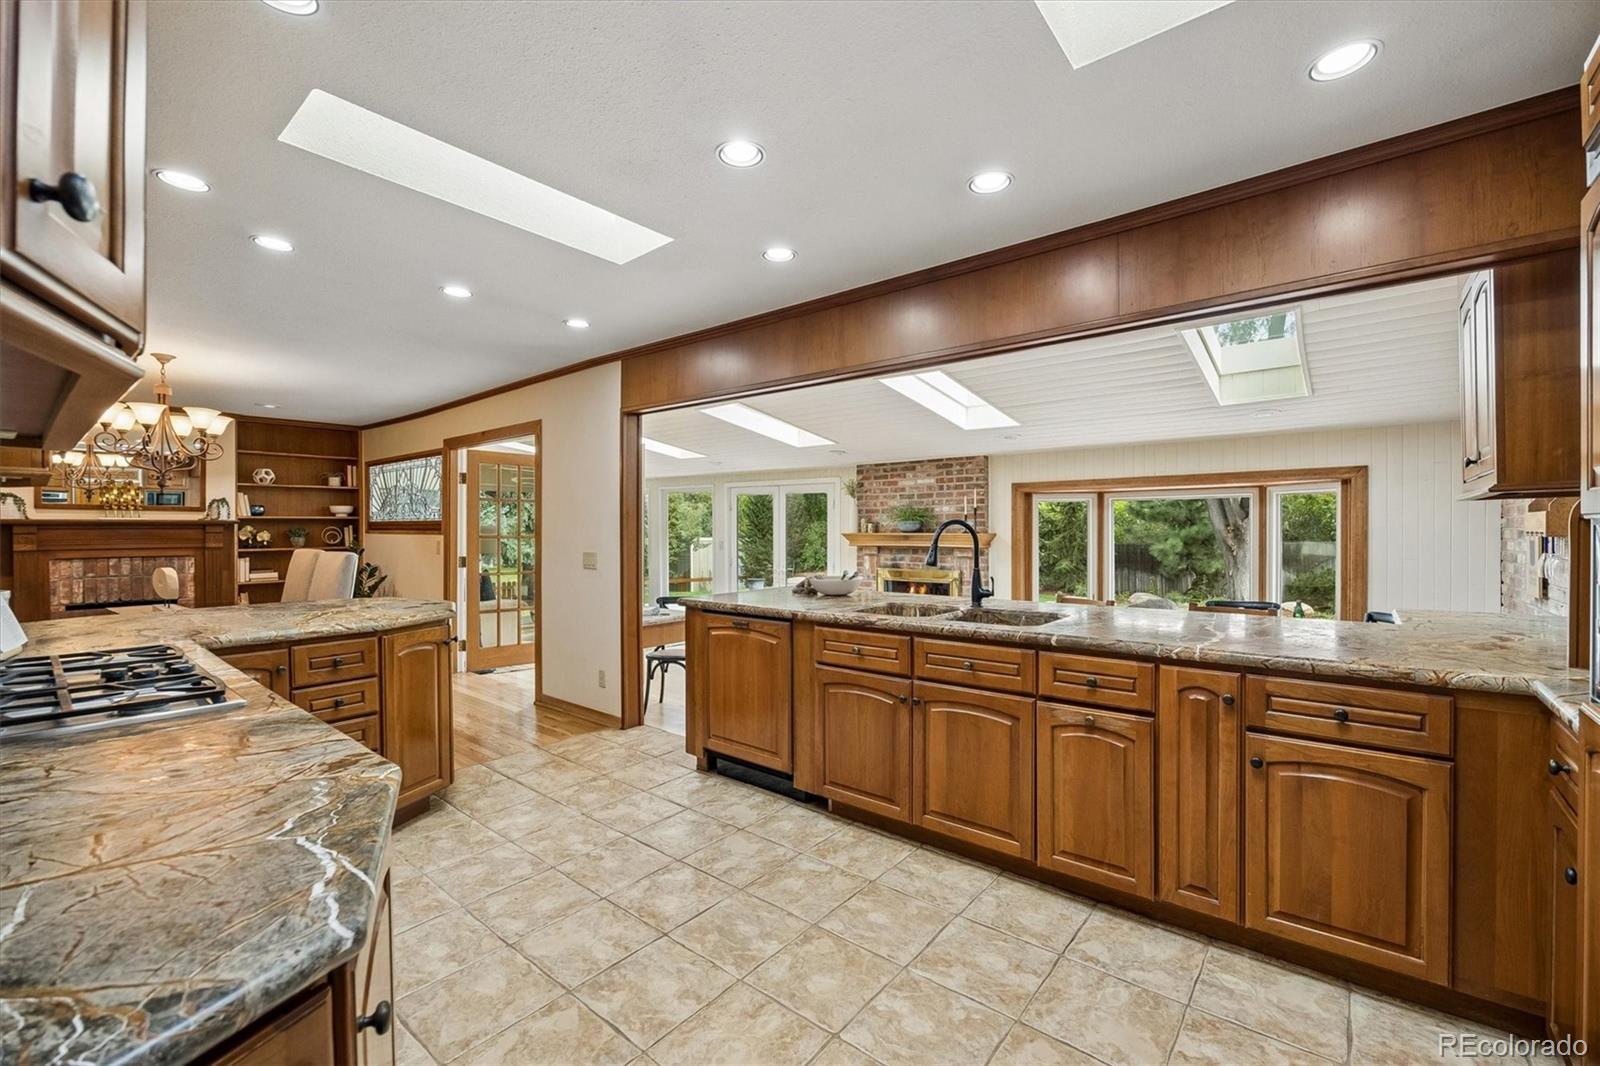
Spacious kitchen with wood cabinetry, granite counters, a large island, and skylights.
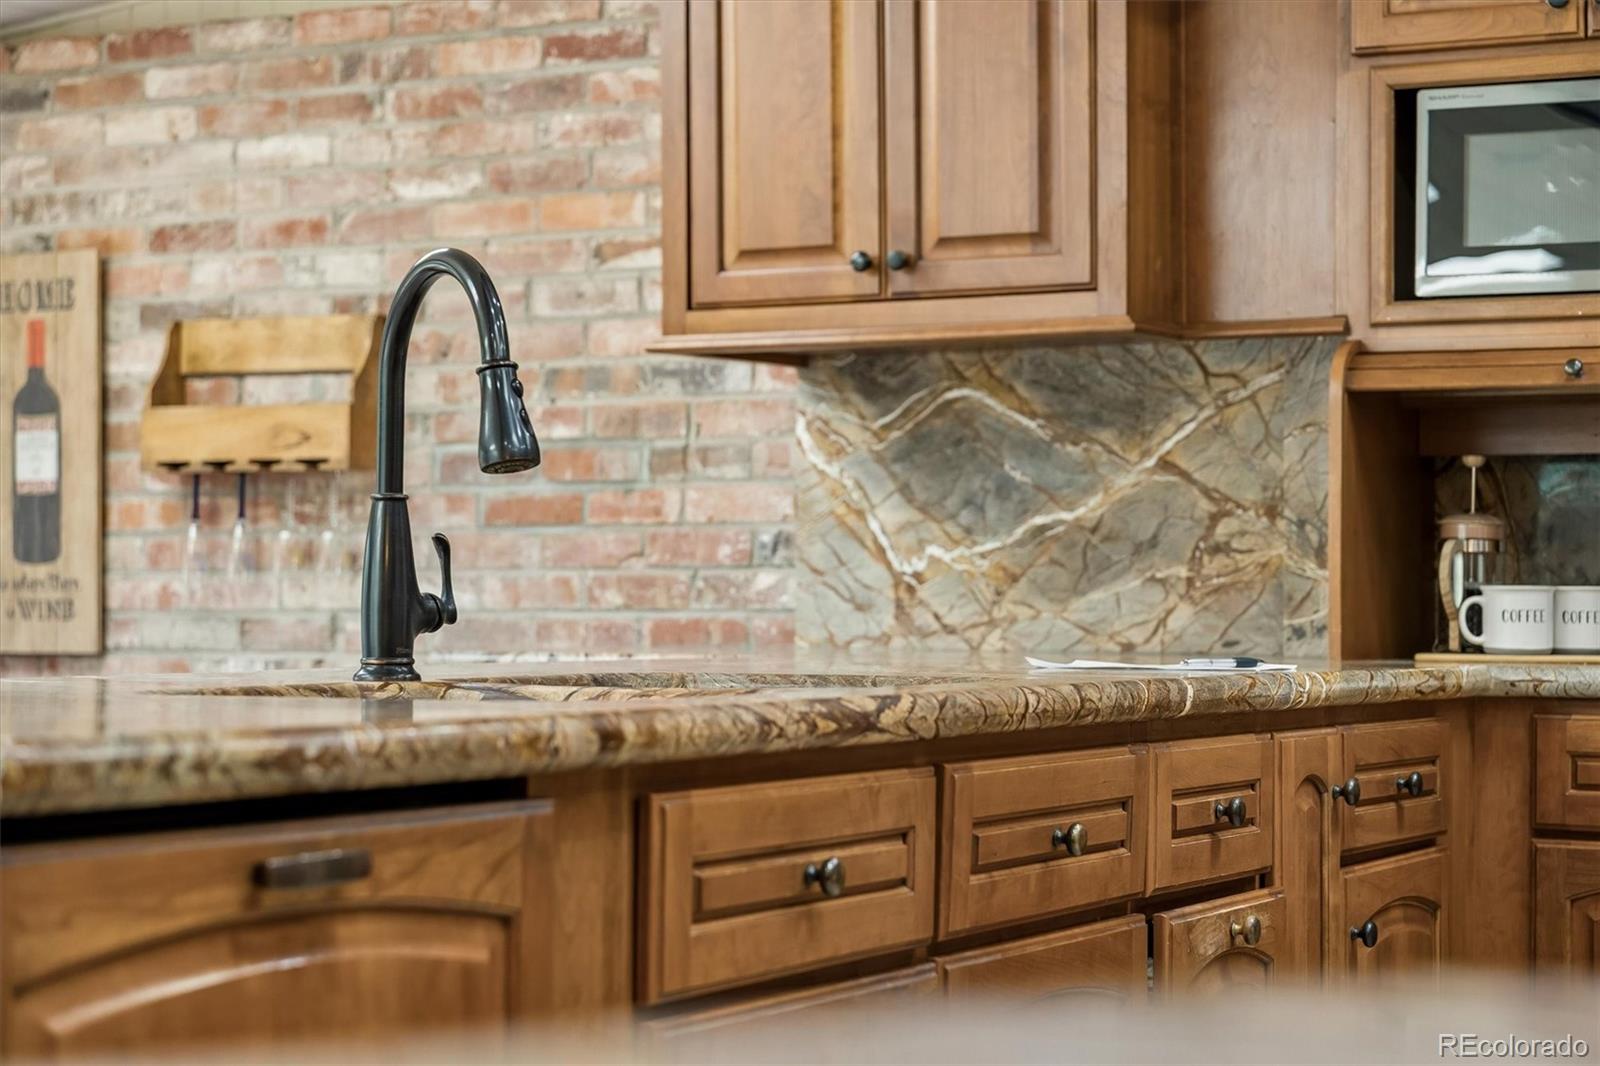
Kitchen with warm wood cabinets, veined stone counters, and a black gooseneck faucet.
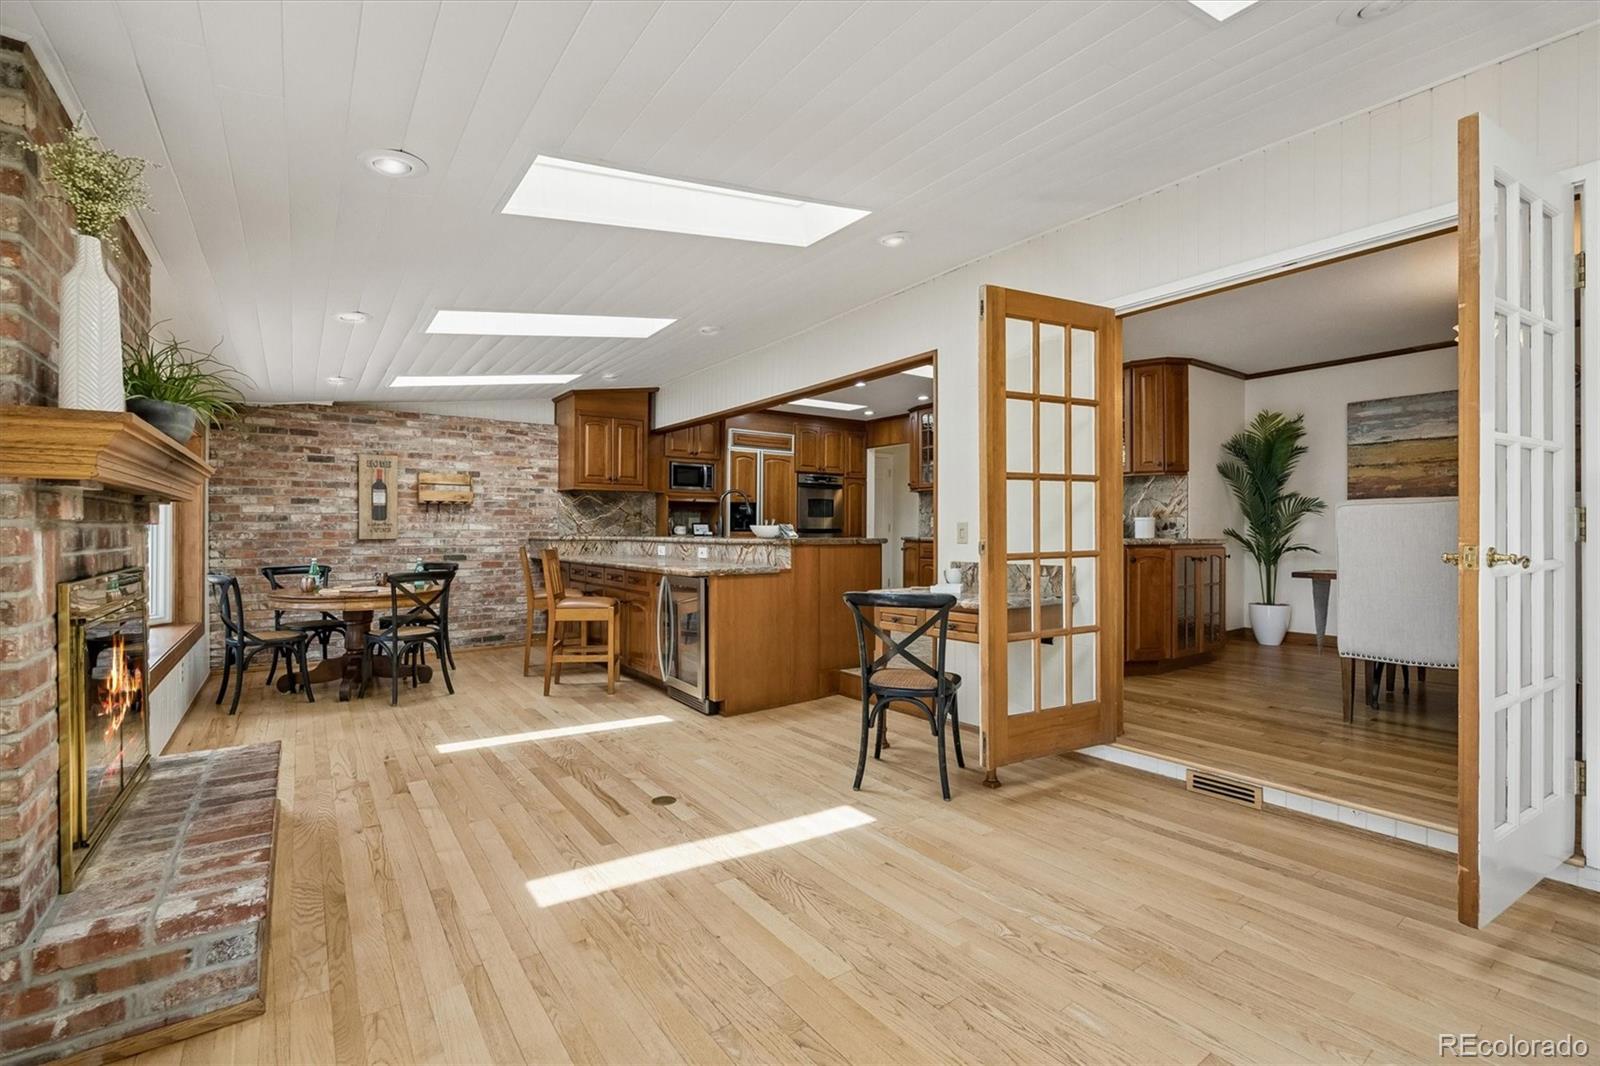
Open kitchen and dining area with wood cabinets, brick fireplace, skylights, and French doors.
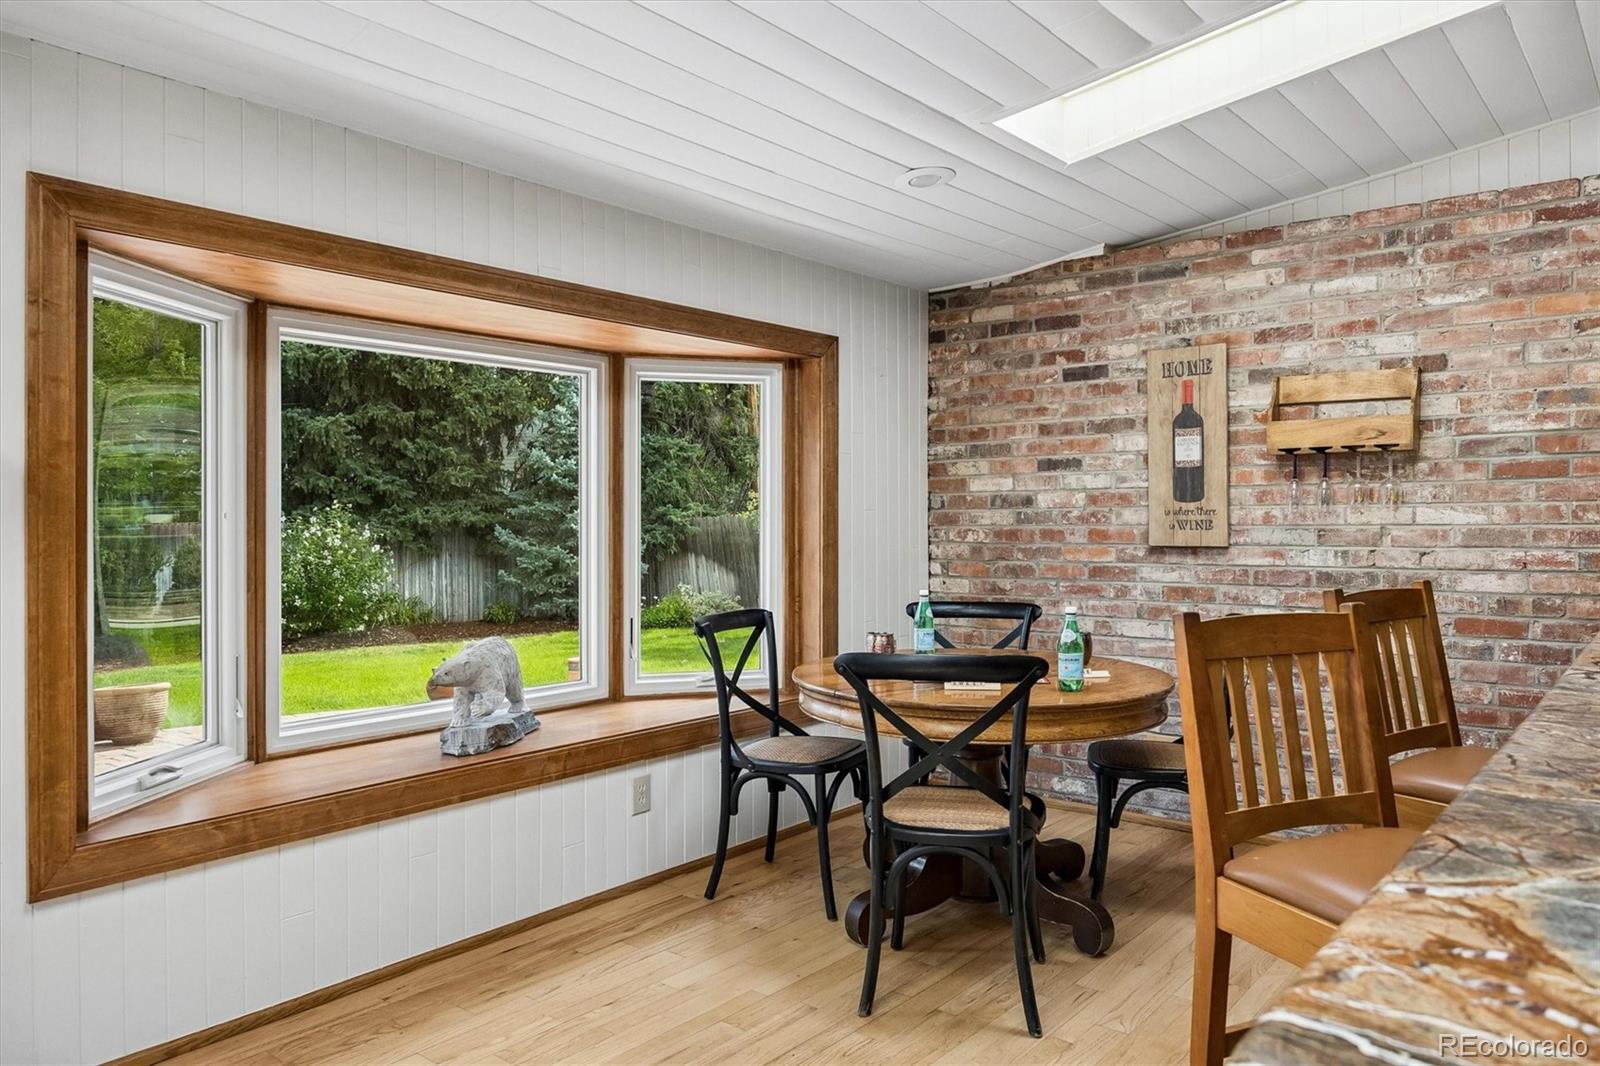
Dining nook with a round table, exposed brick wall, and large wood-trimmed window overlooking the yard.
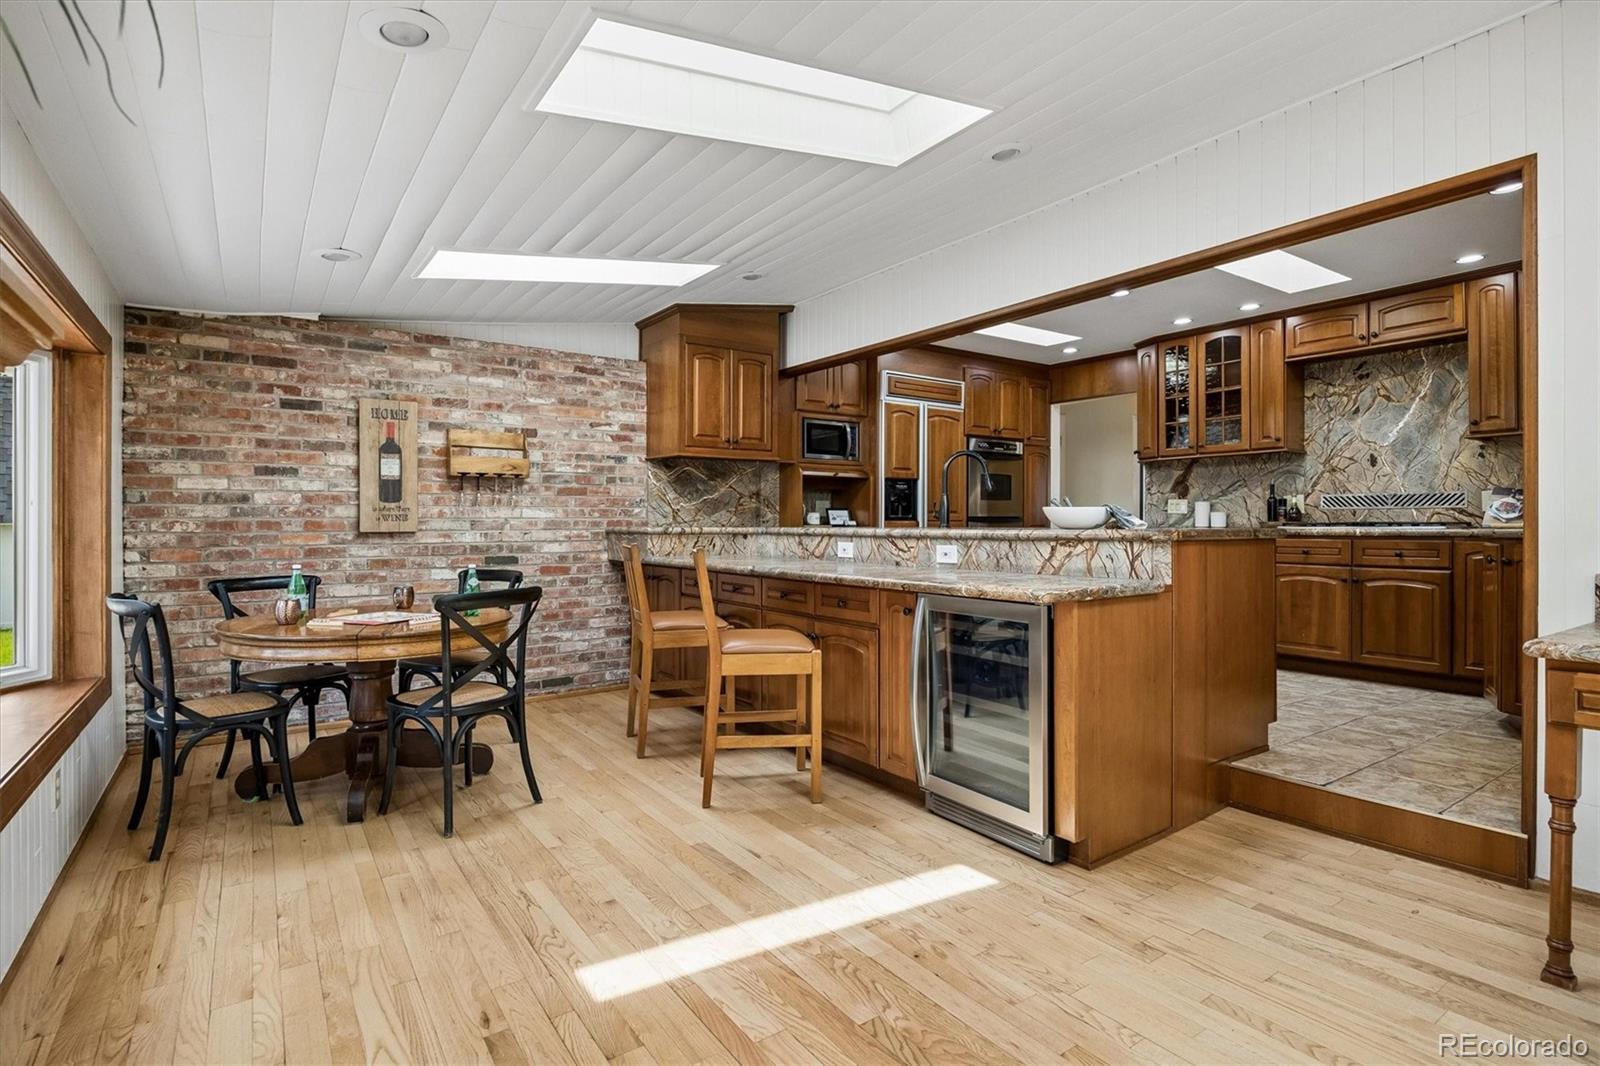
Kitchen with wood cabinets, stone peninsula, skylights, and a dining nook beside an exposed brick wall.
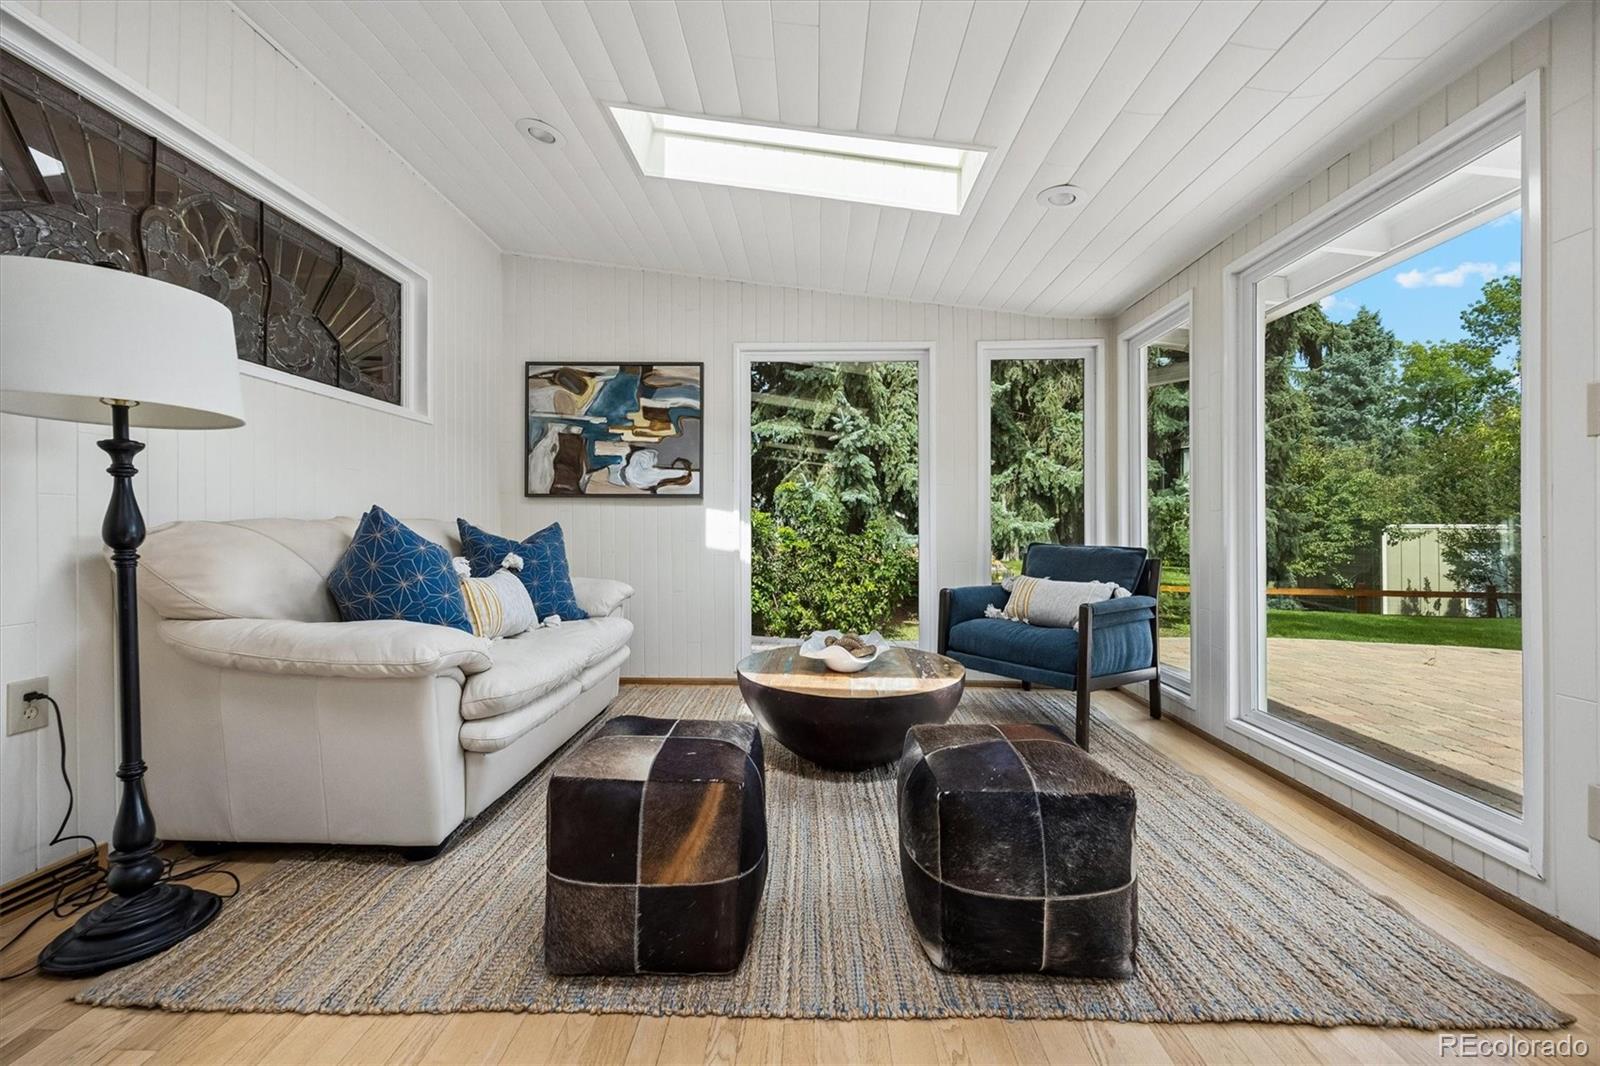
Sunroom with a skylight, white sofa, blue armchair, and large windows overlooking trees and a patio.
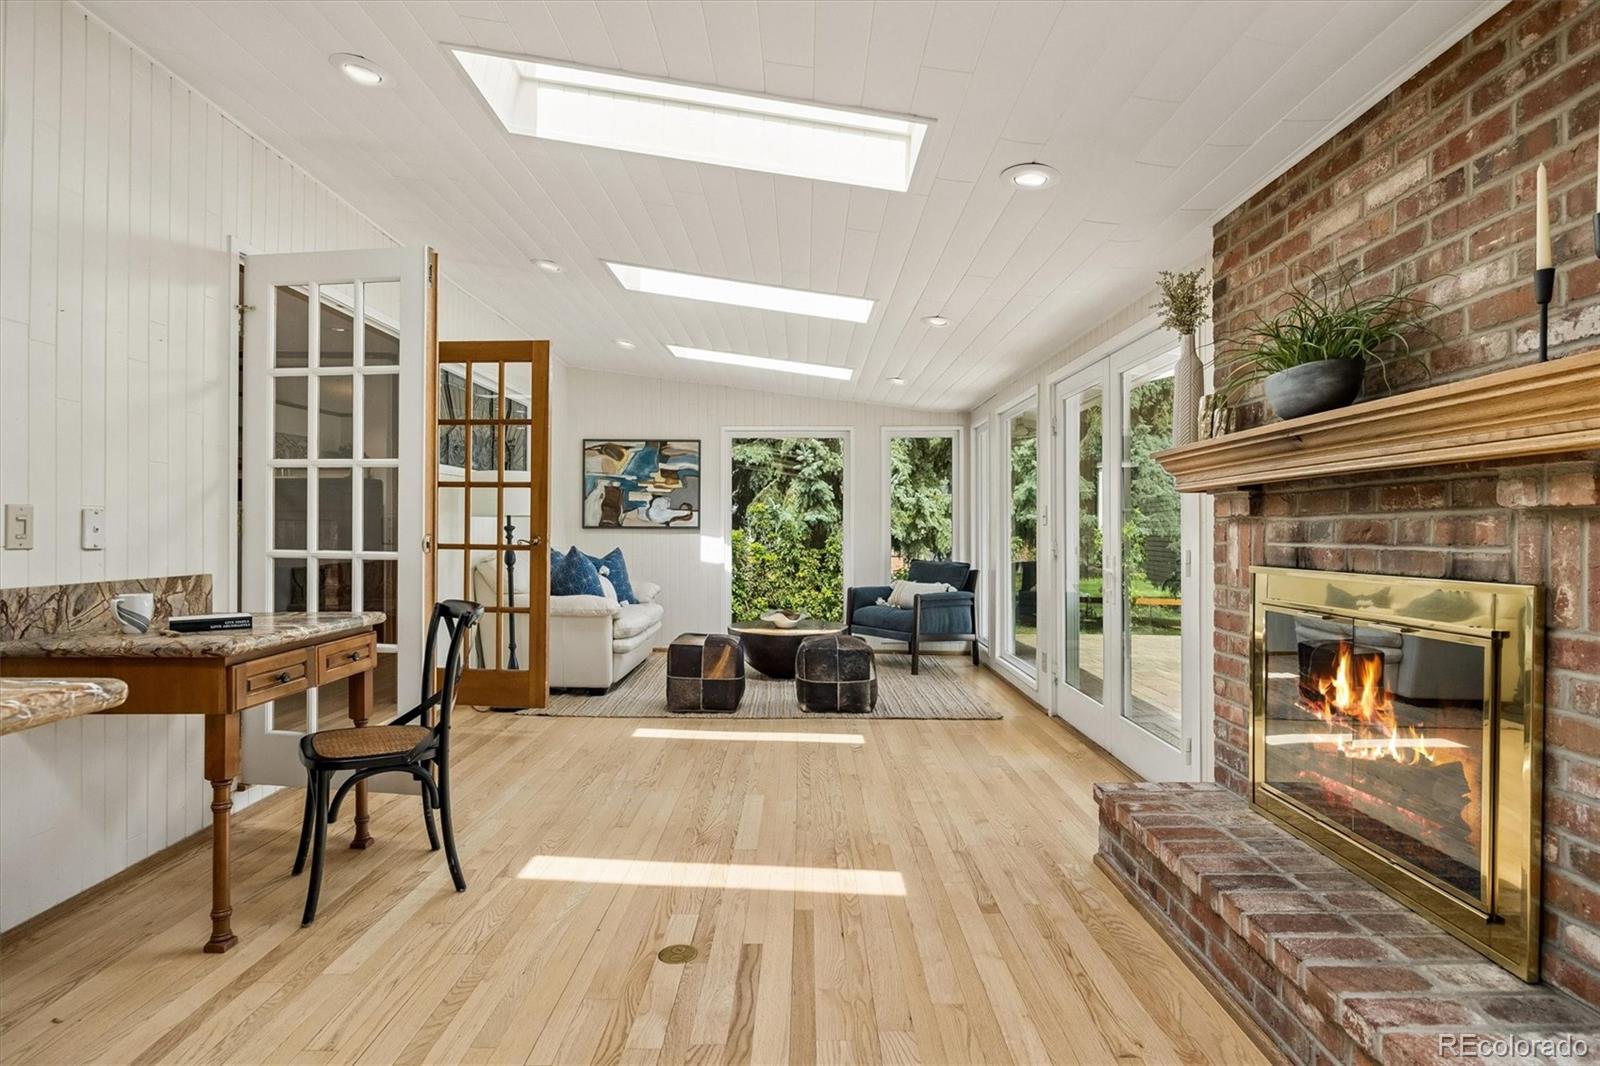
Bright sunroom with a brick fireplace, skylights, and tall windows overlooking greenery.
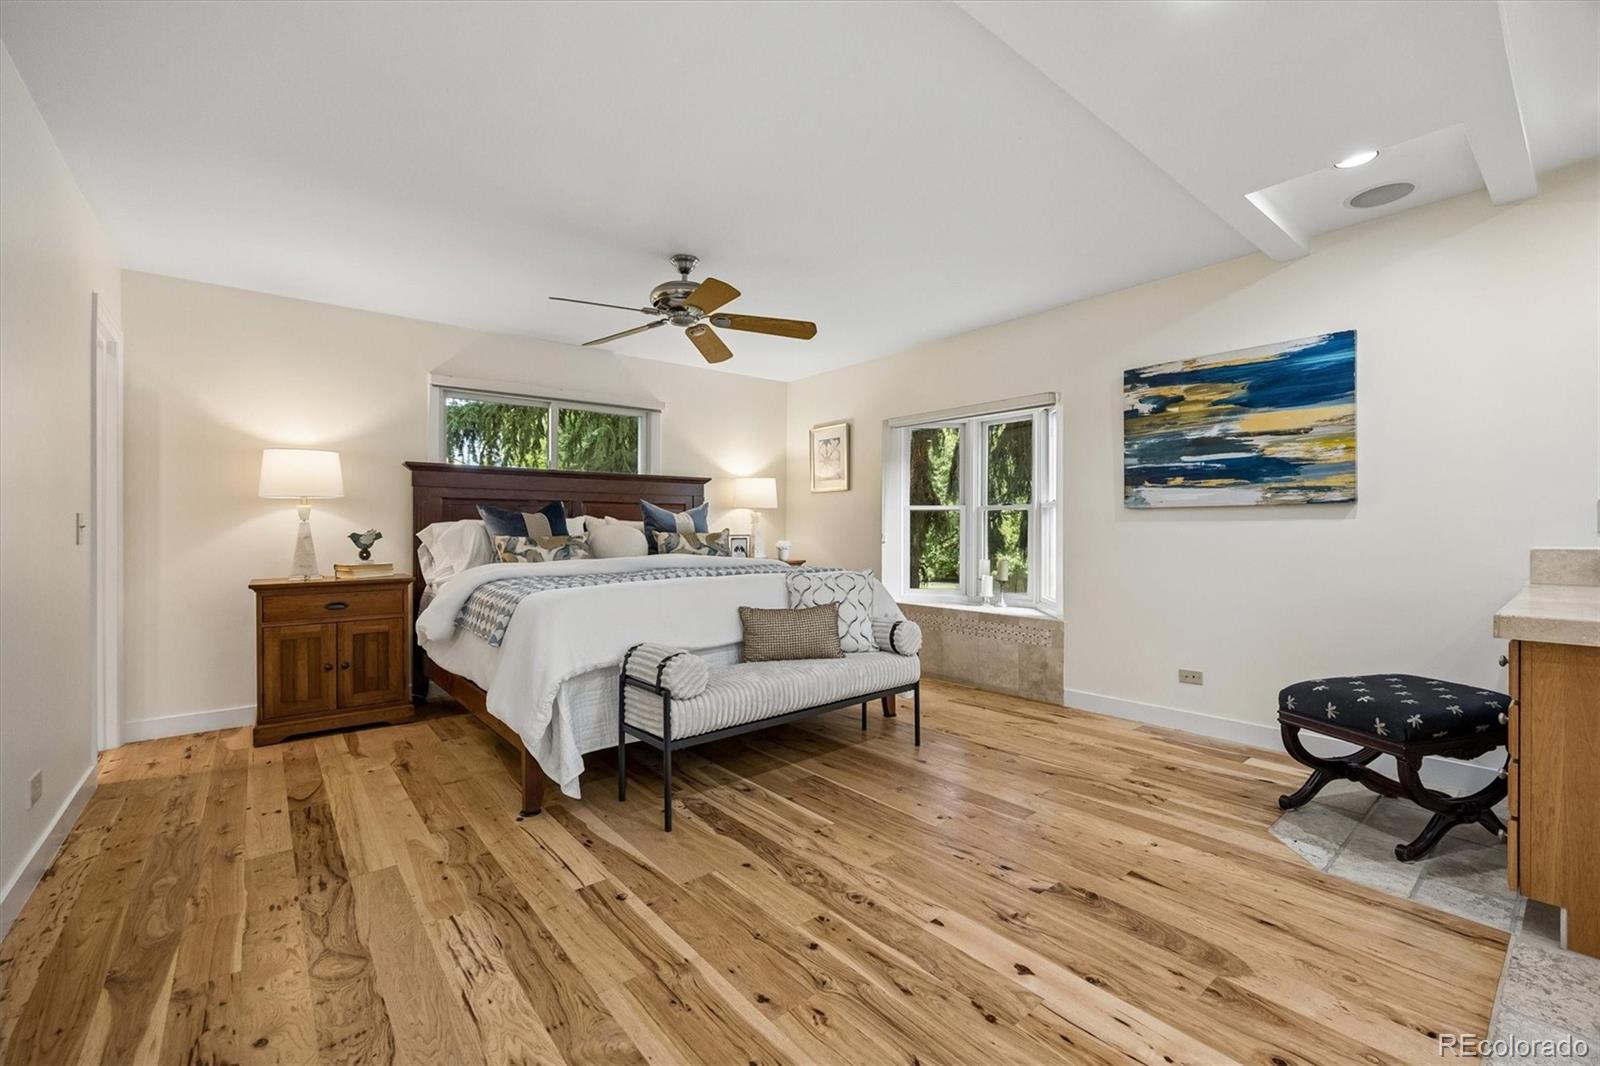
Bedroom with a large bed, striped bench, and warm-toned hardwood floors.
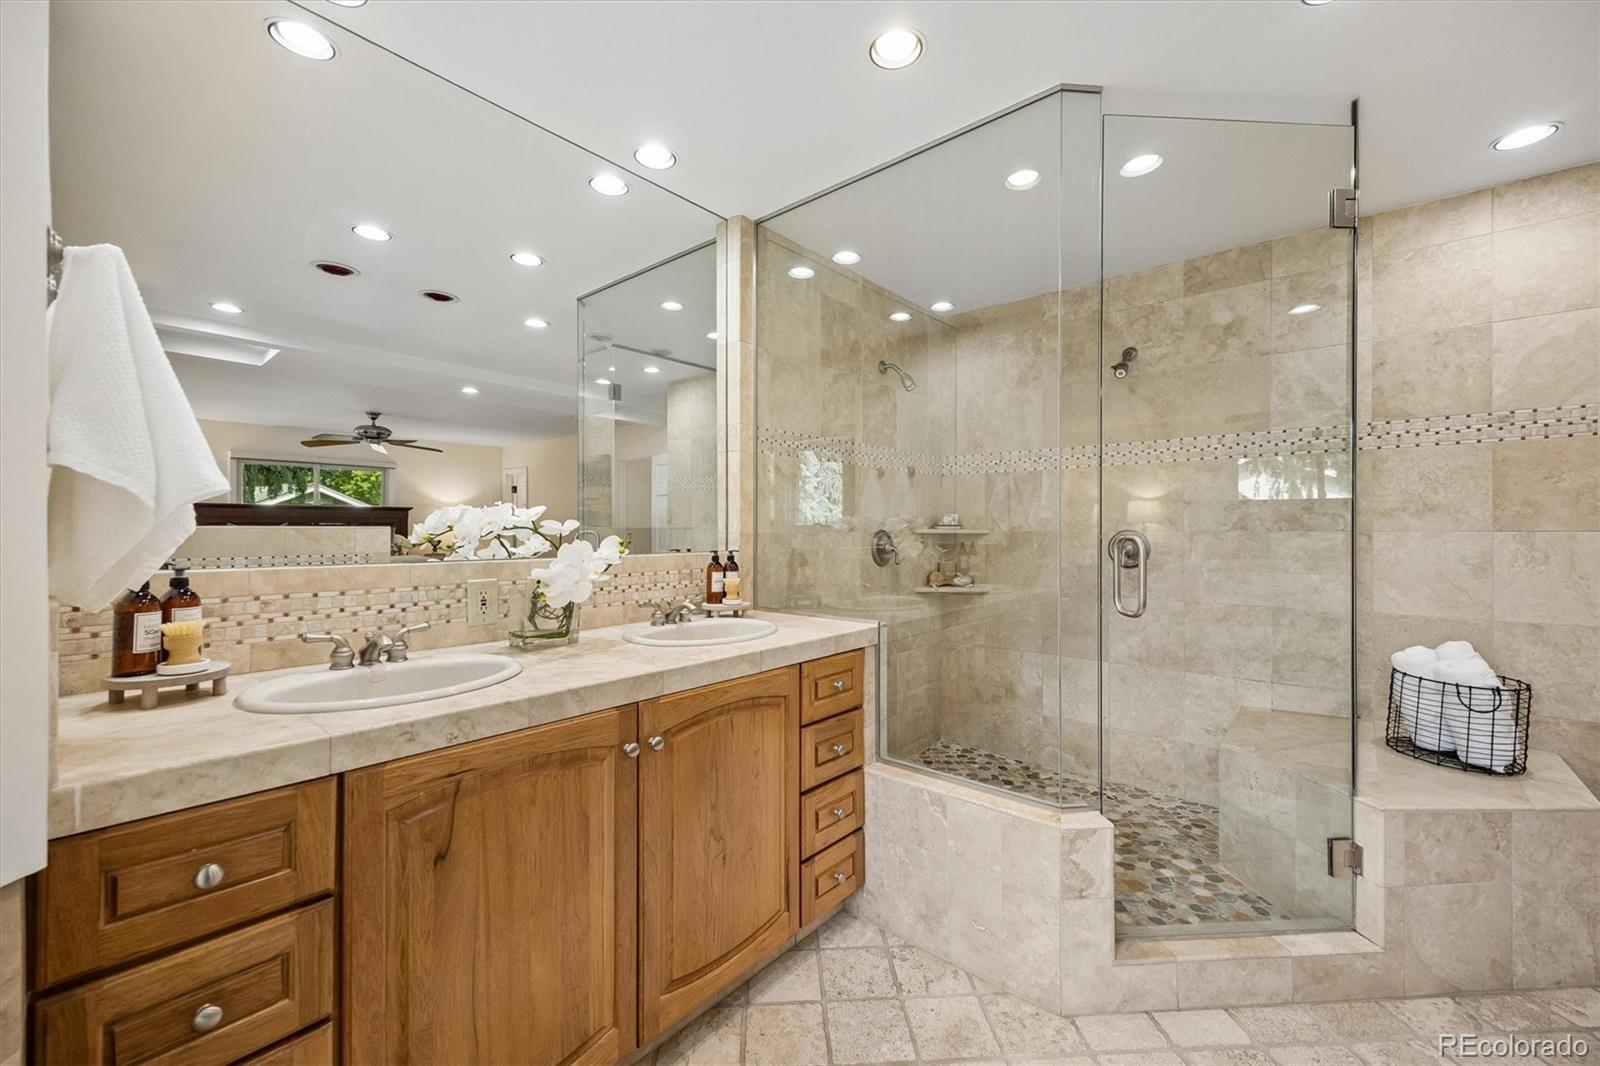
Primary bathroom with a double-sink wood vanity and a large glass-enclosed tiled shower.
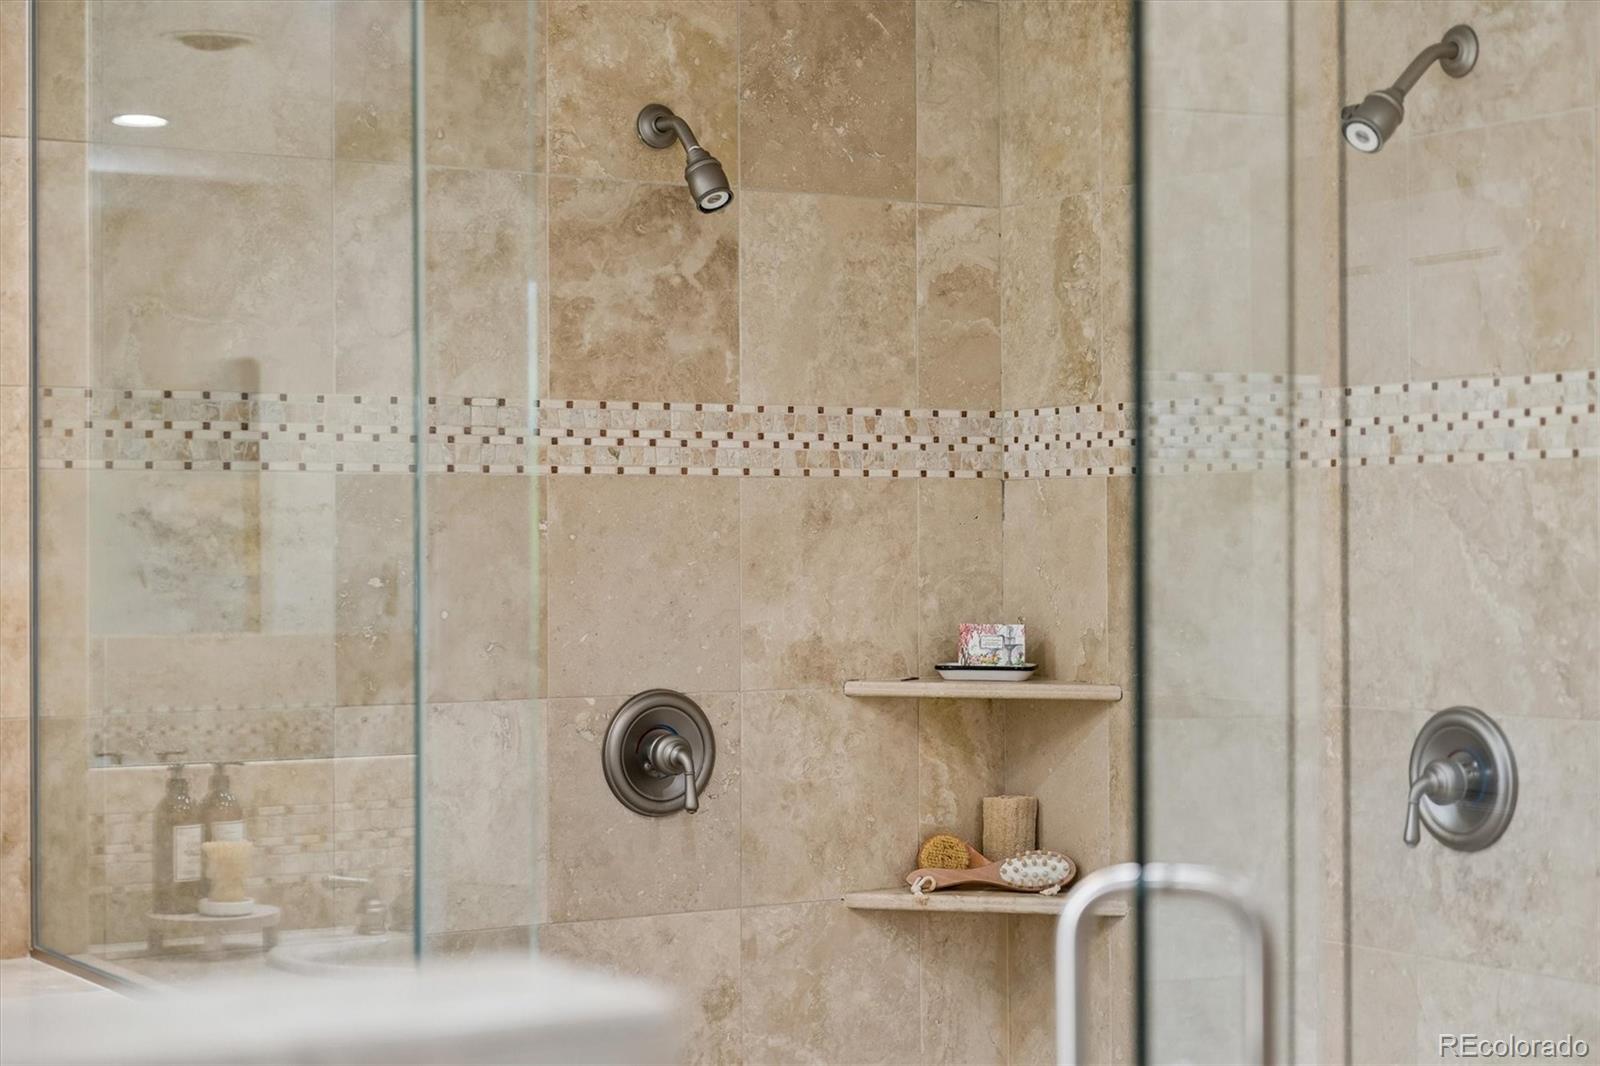
Walk-in shower with beige stone tile, mosaic accent band, glass enclosure, and built-in corner shelves.
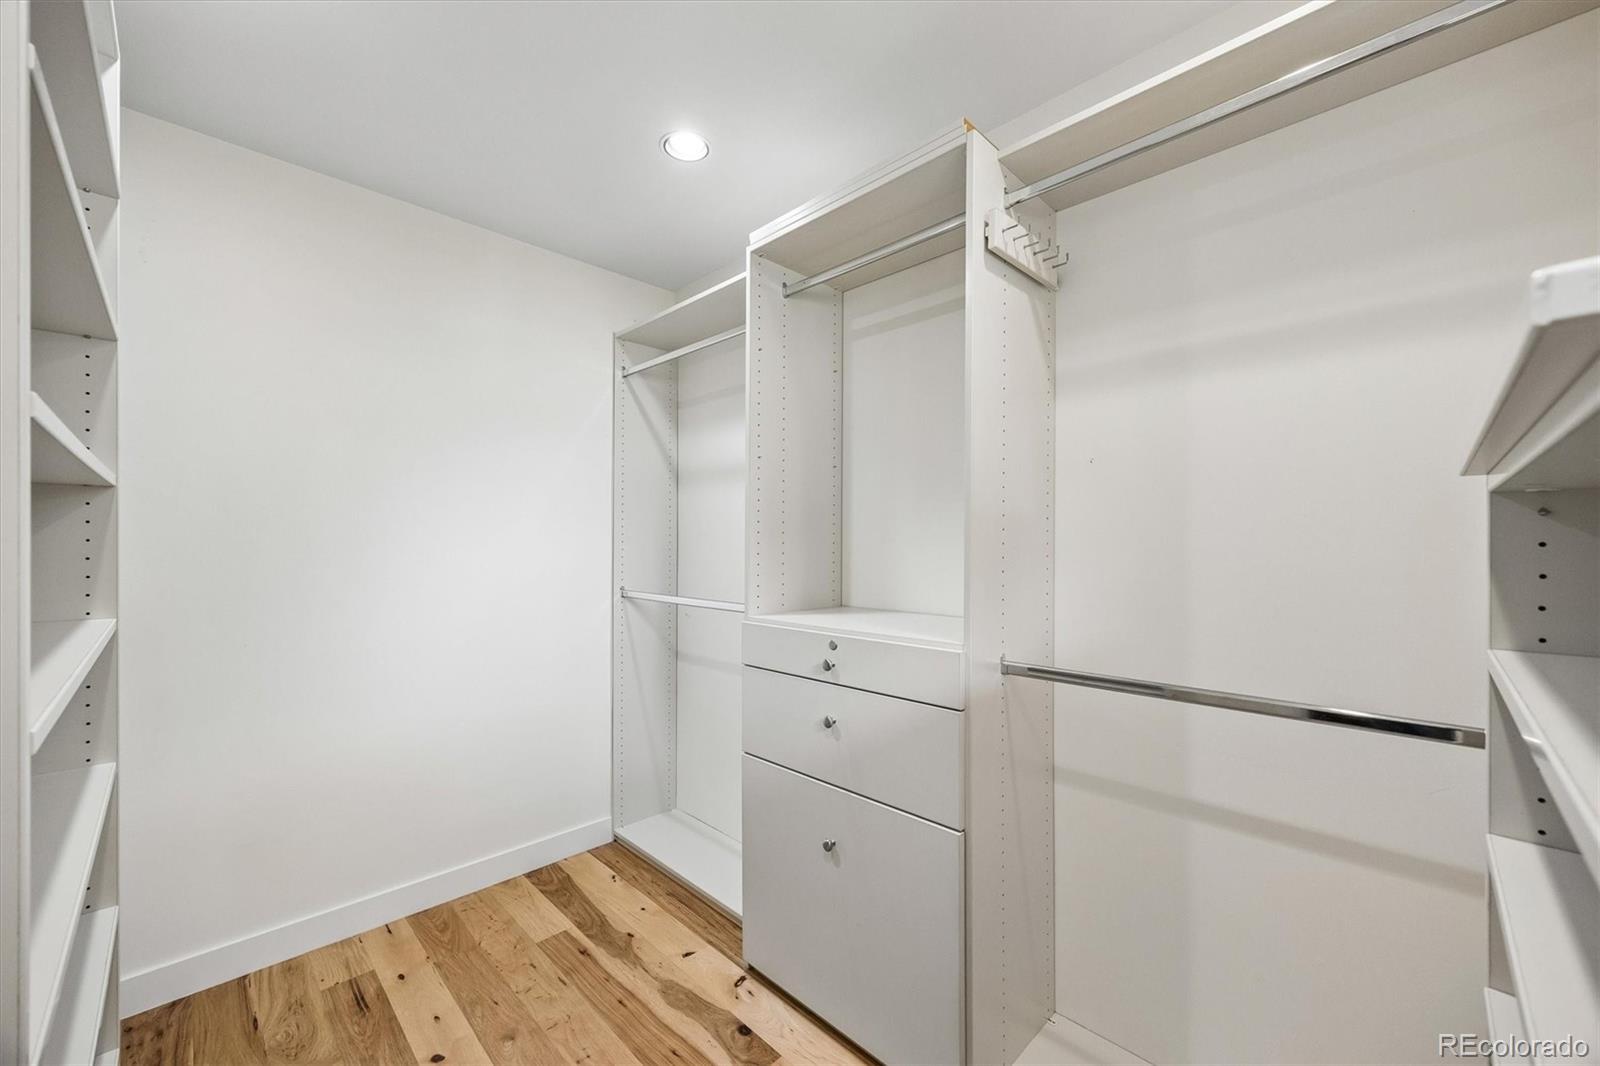
Walk-in closet with white built-ins, hanging rods, central drawers, and light wood flooring.
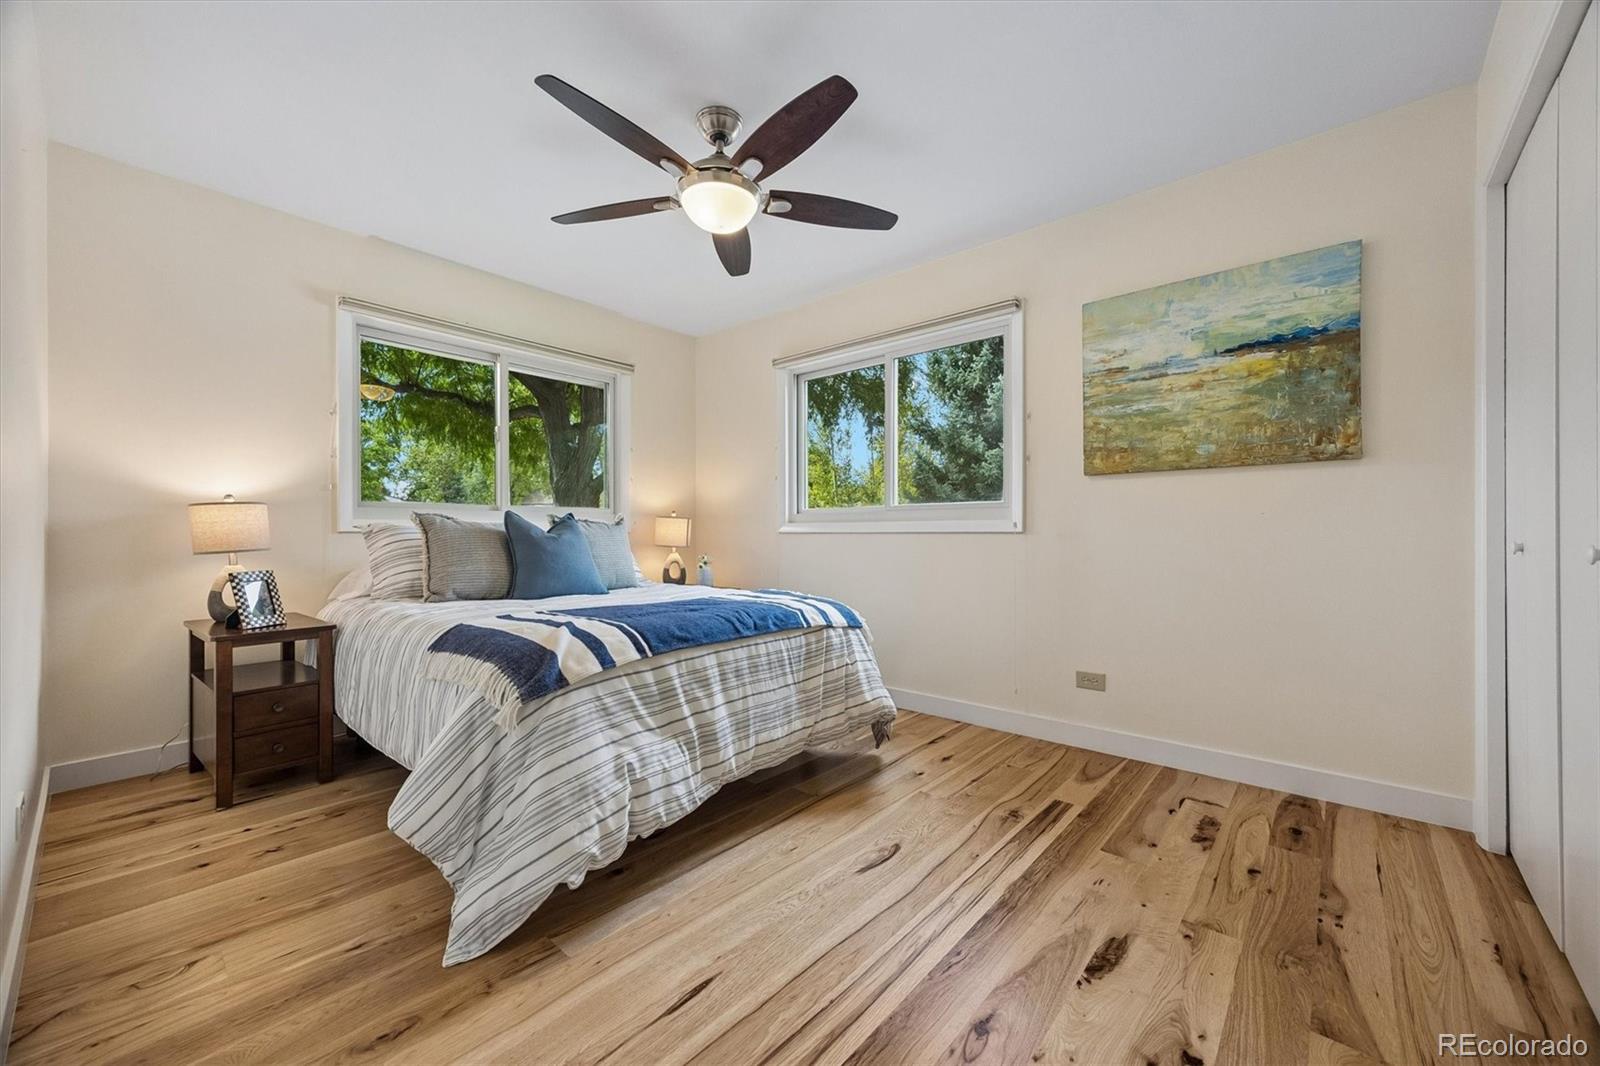
Bedroom with blue-and-white bedding, hardwood floors, a ceiling fan, and windows overlooking leafy trees.
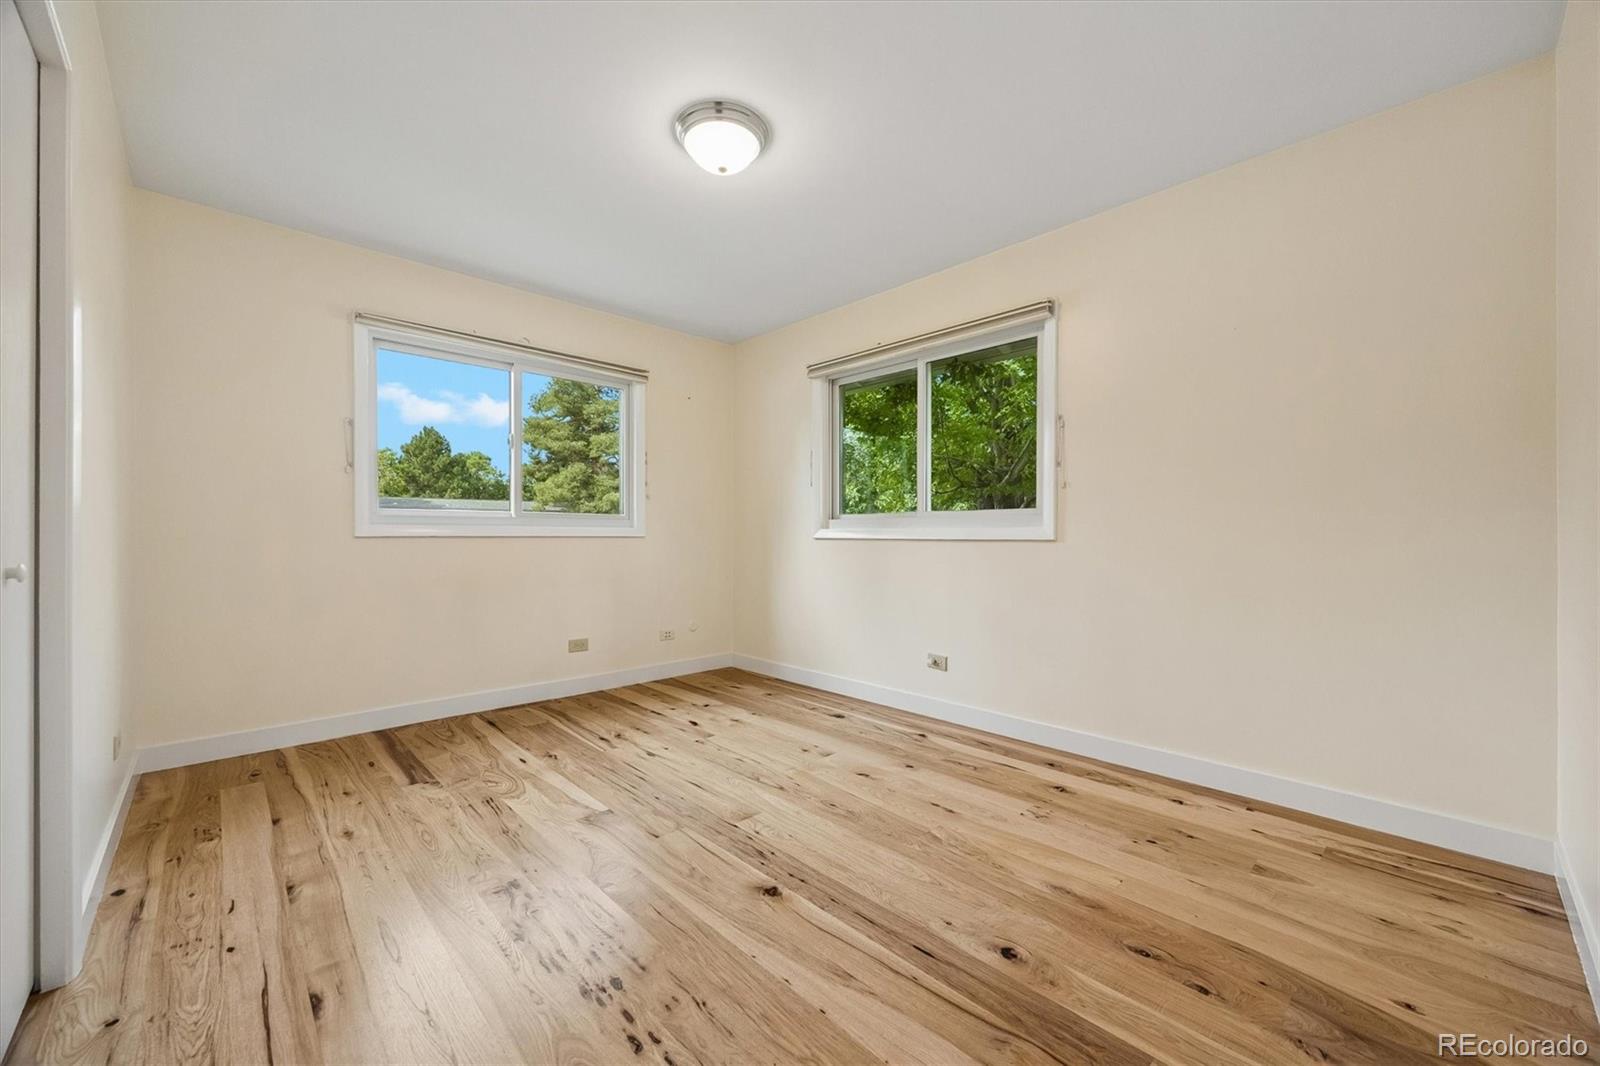
Empty bedroom with natural-wood plank floors and two windows overlooking trees.
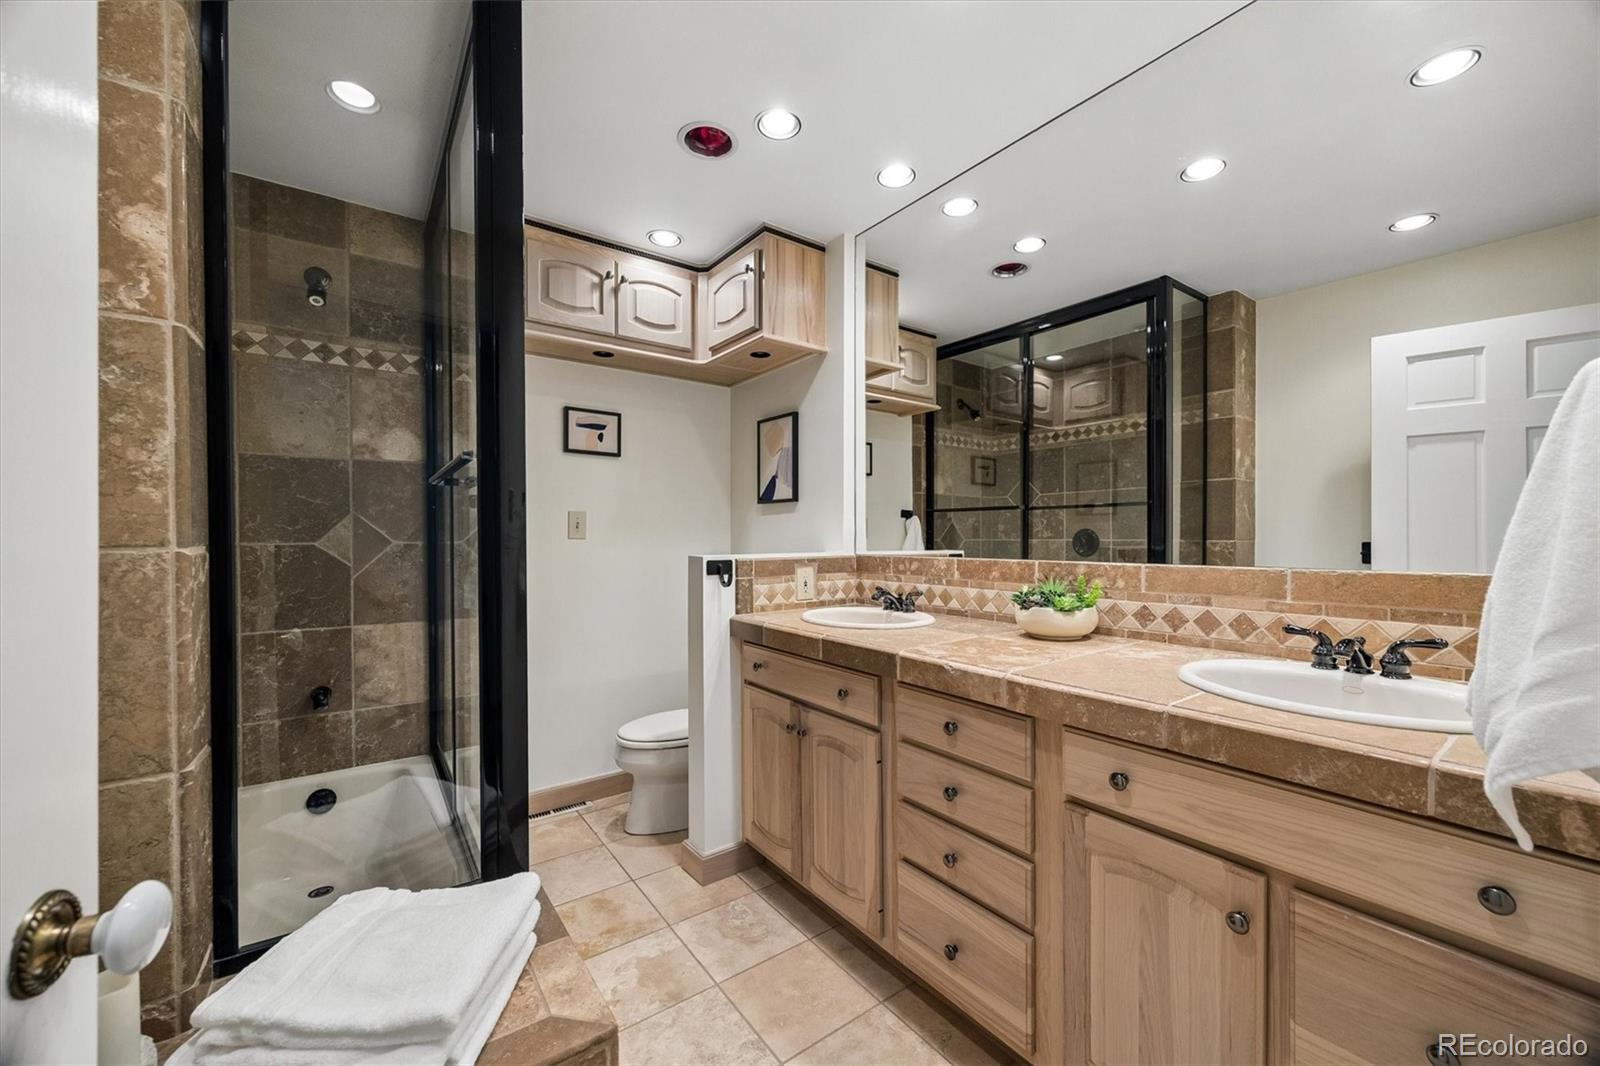
Bathroom with a double-sink vanity, tan stone surfaces, and a black-framed glass shower.
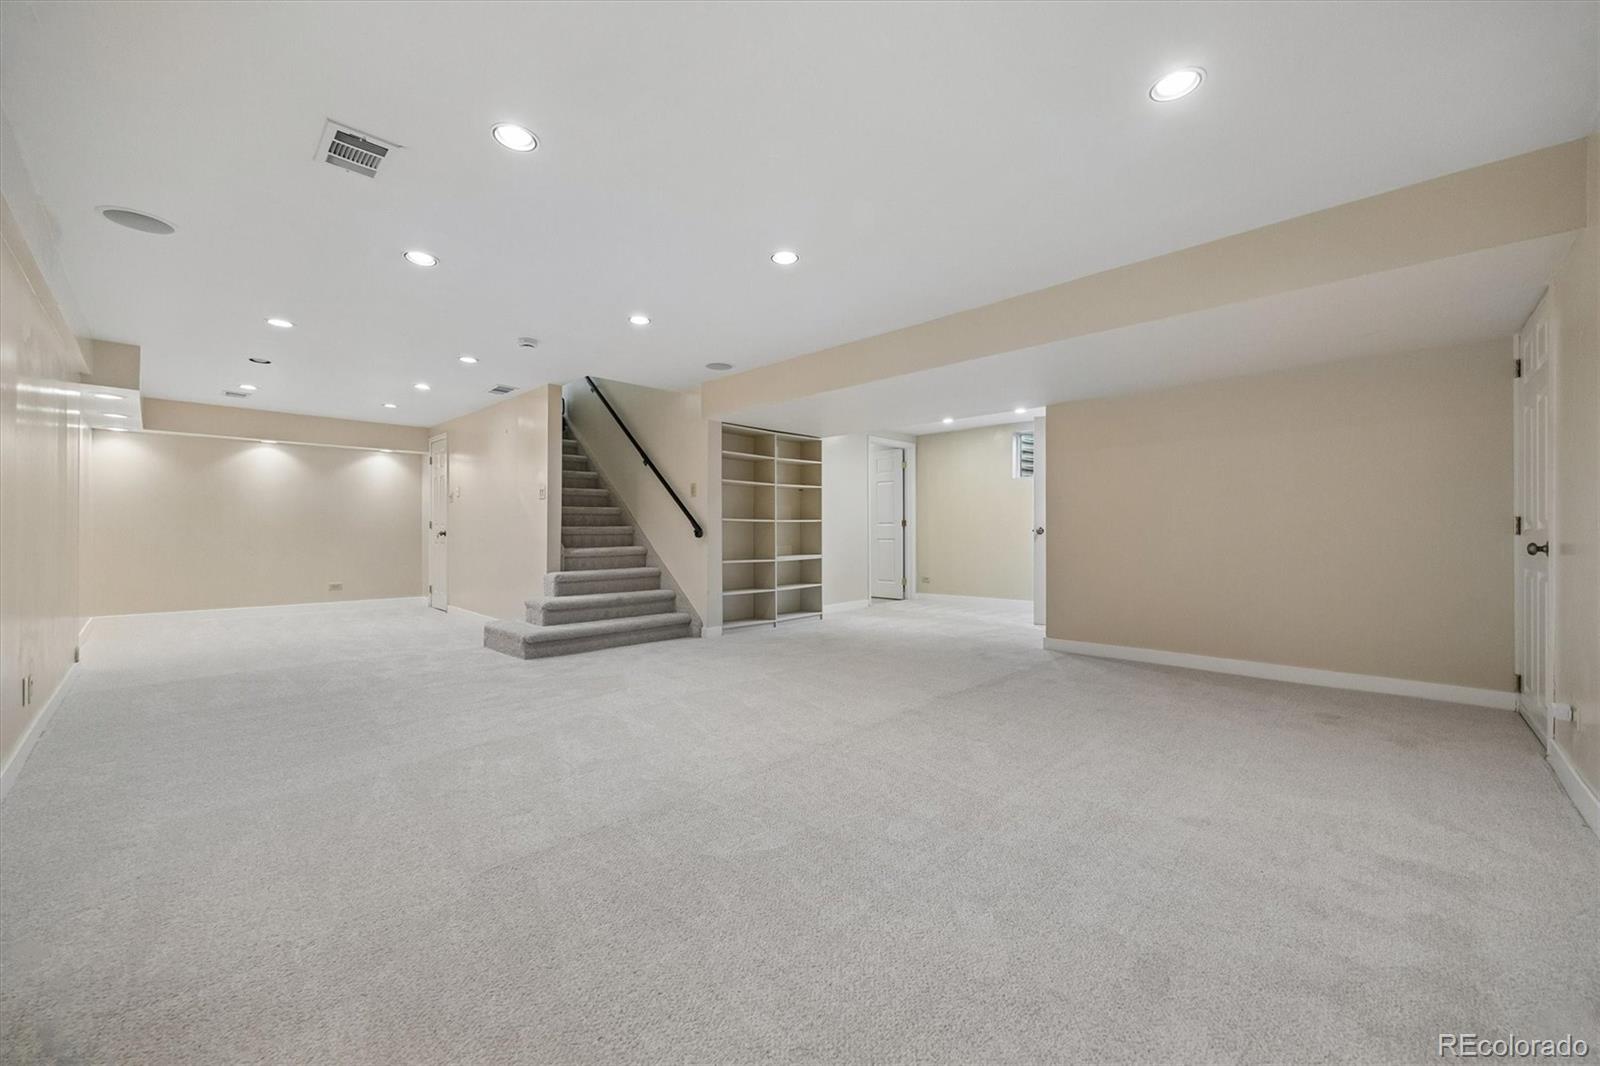
Empty carpeted basement with a staircase, dark handrail, and built-in shelving.
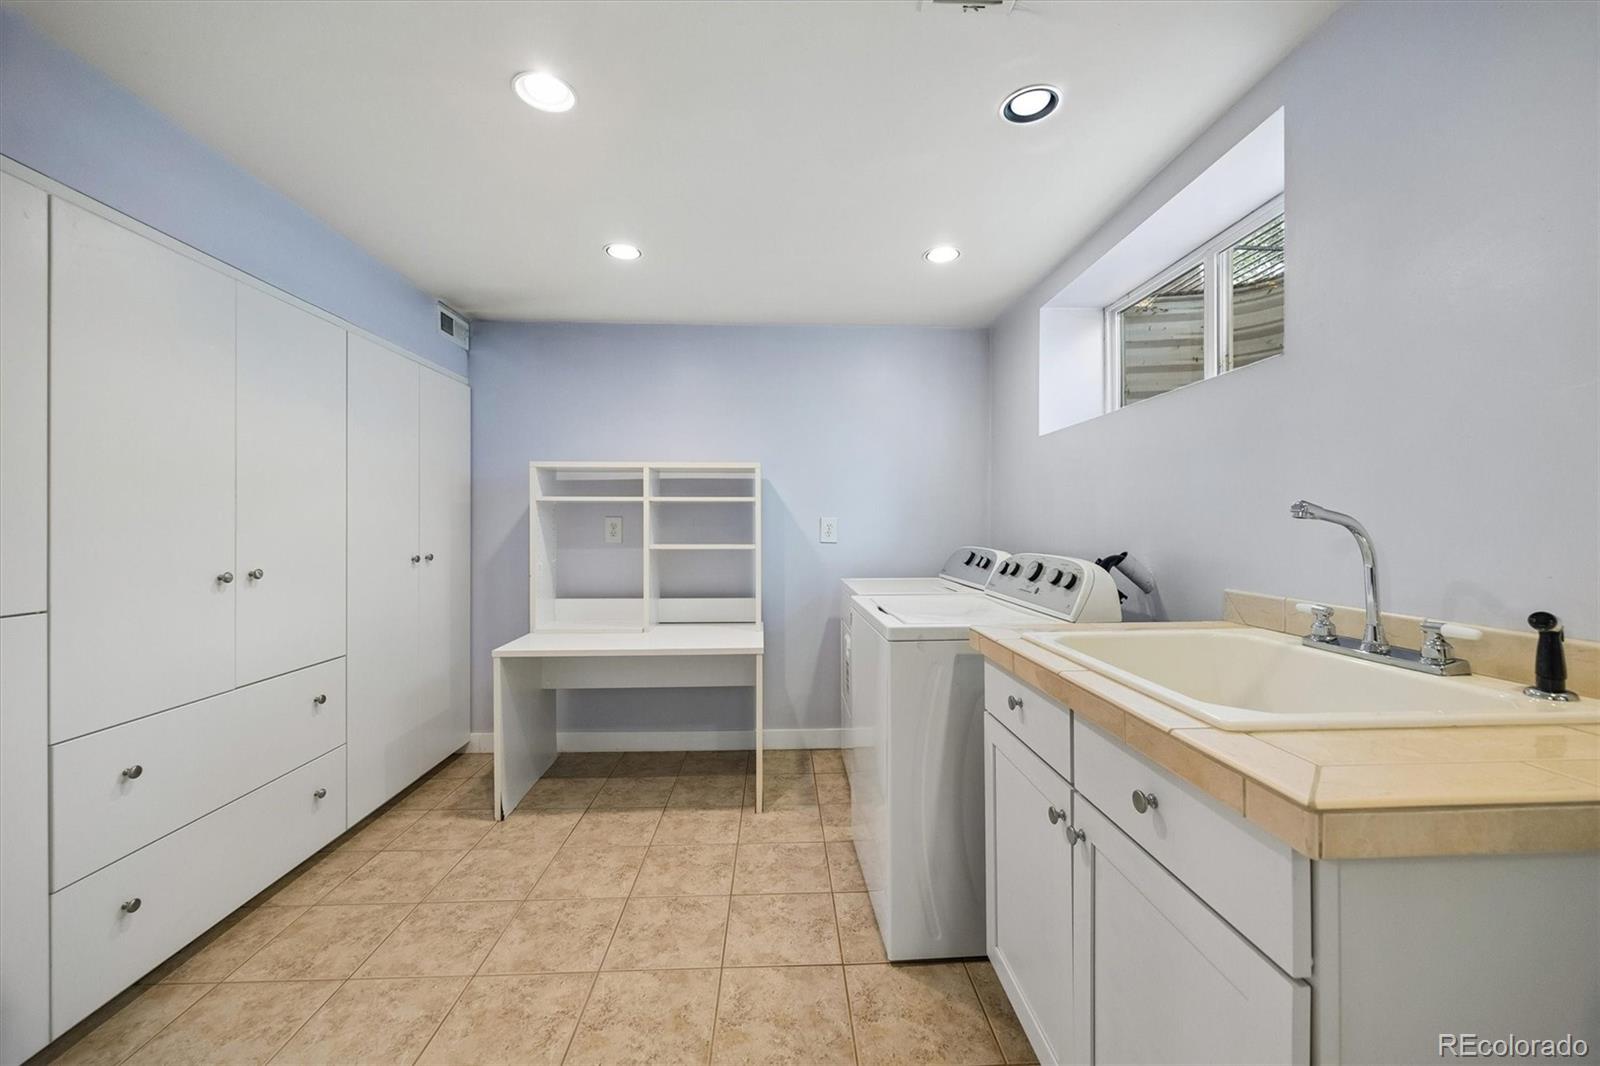
Laundry room with white cabinetry, washer and dryer, utility sink, and tiled floor.
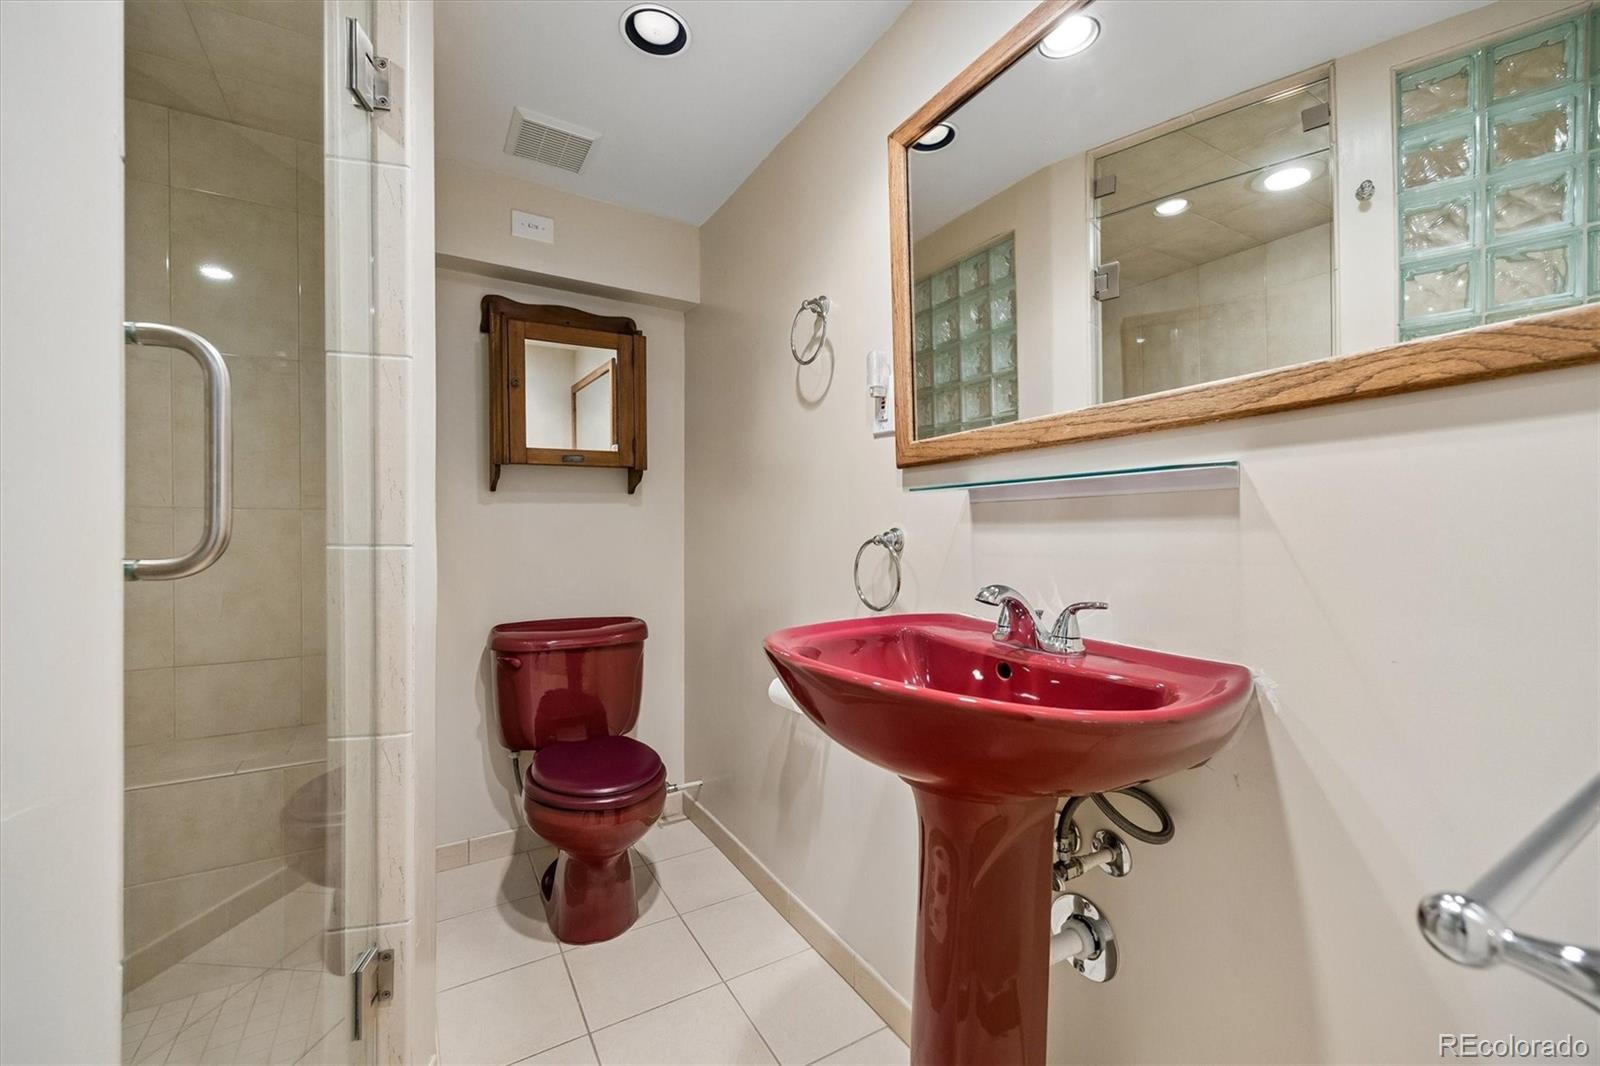
Bathroom with a red pedestal sink and matching toilet beside a glass-enclosed tiled shower.
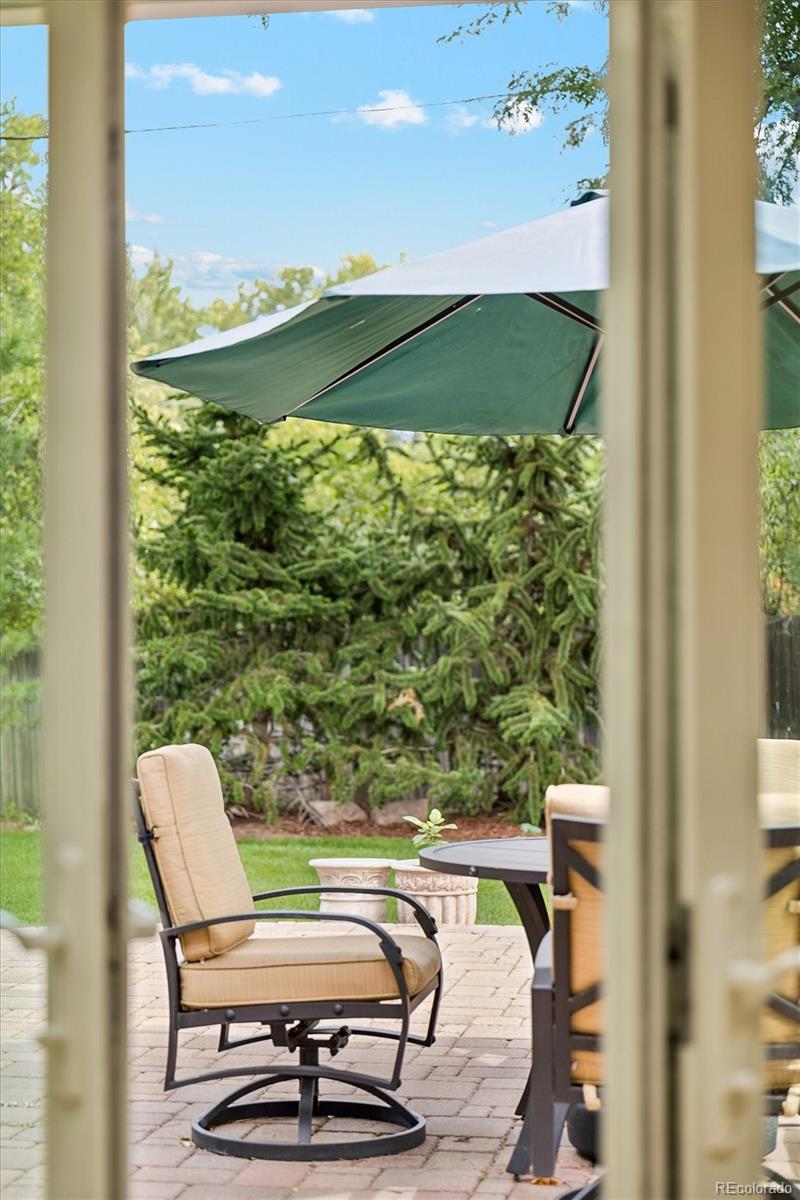
Patio with cushioned chairs and a shade umbrella, viewed through open glass doors.
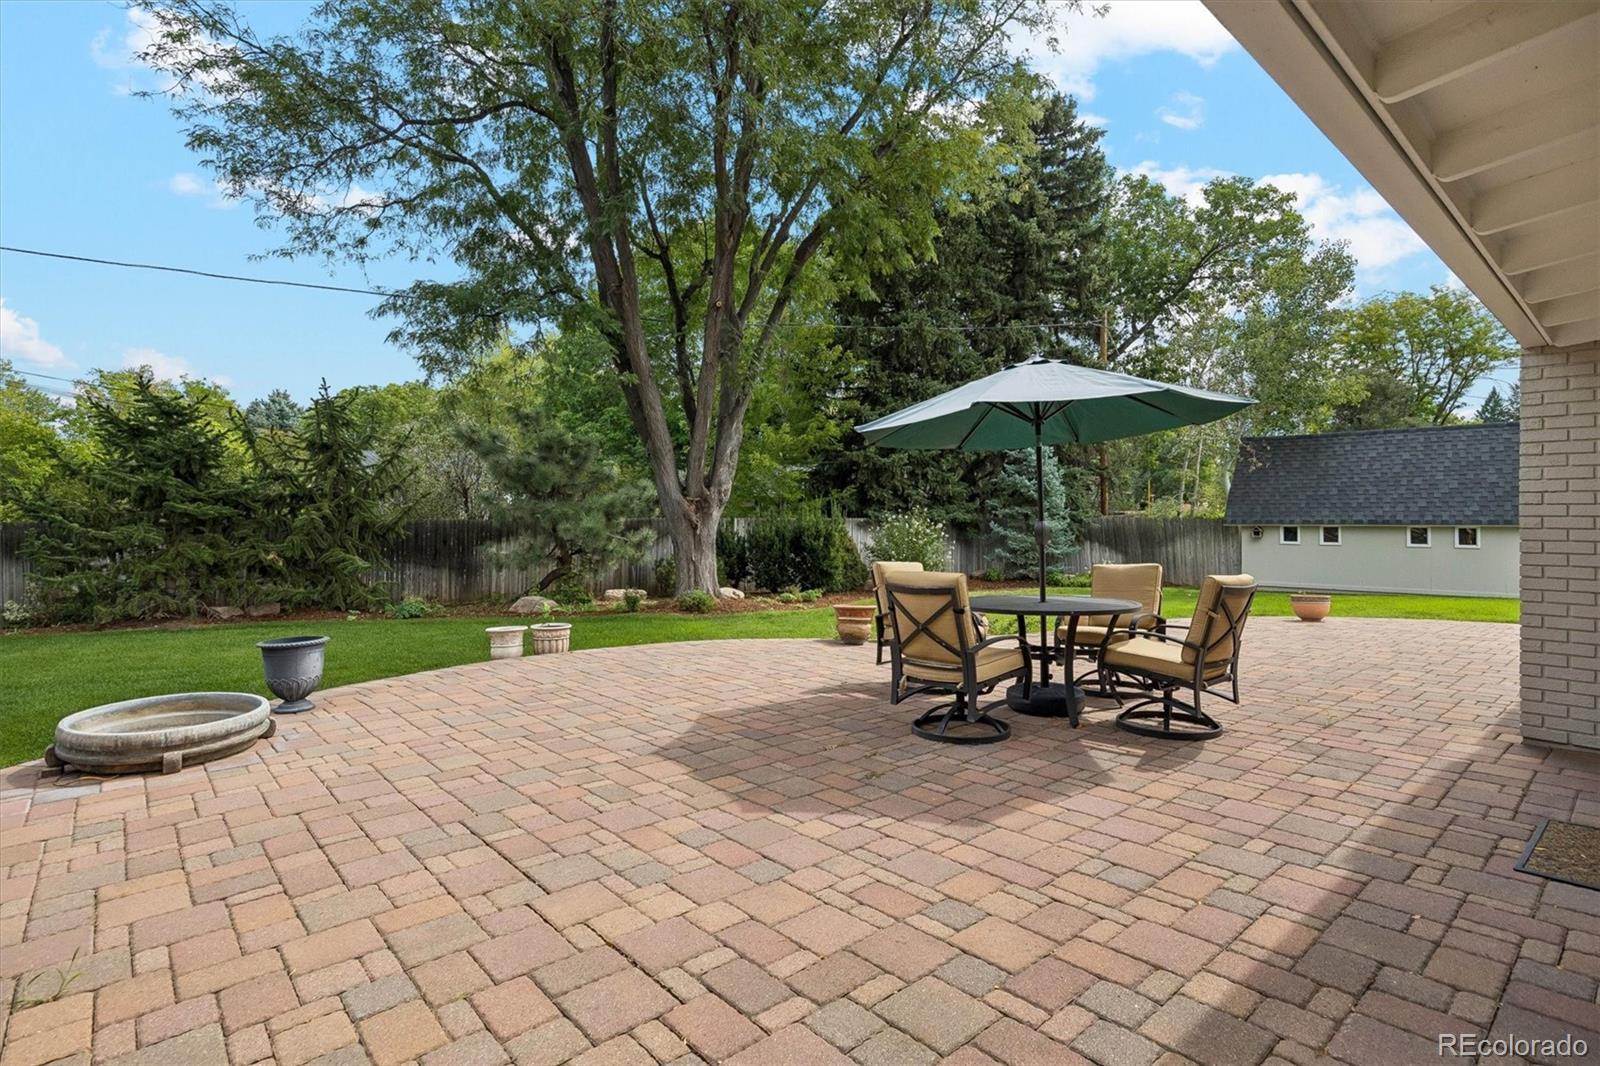
Brick-paver backyard patio with outdoor dining set and umbrella beside a lawn and mature trees.
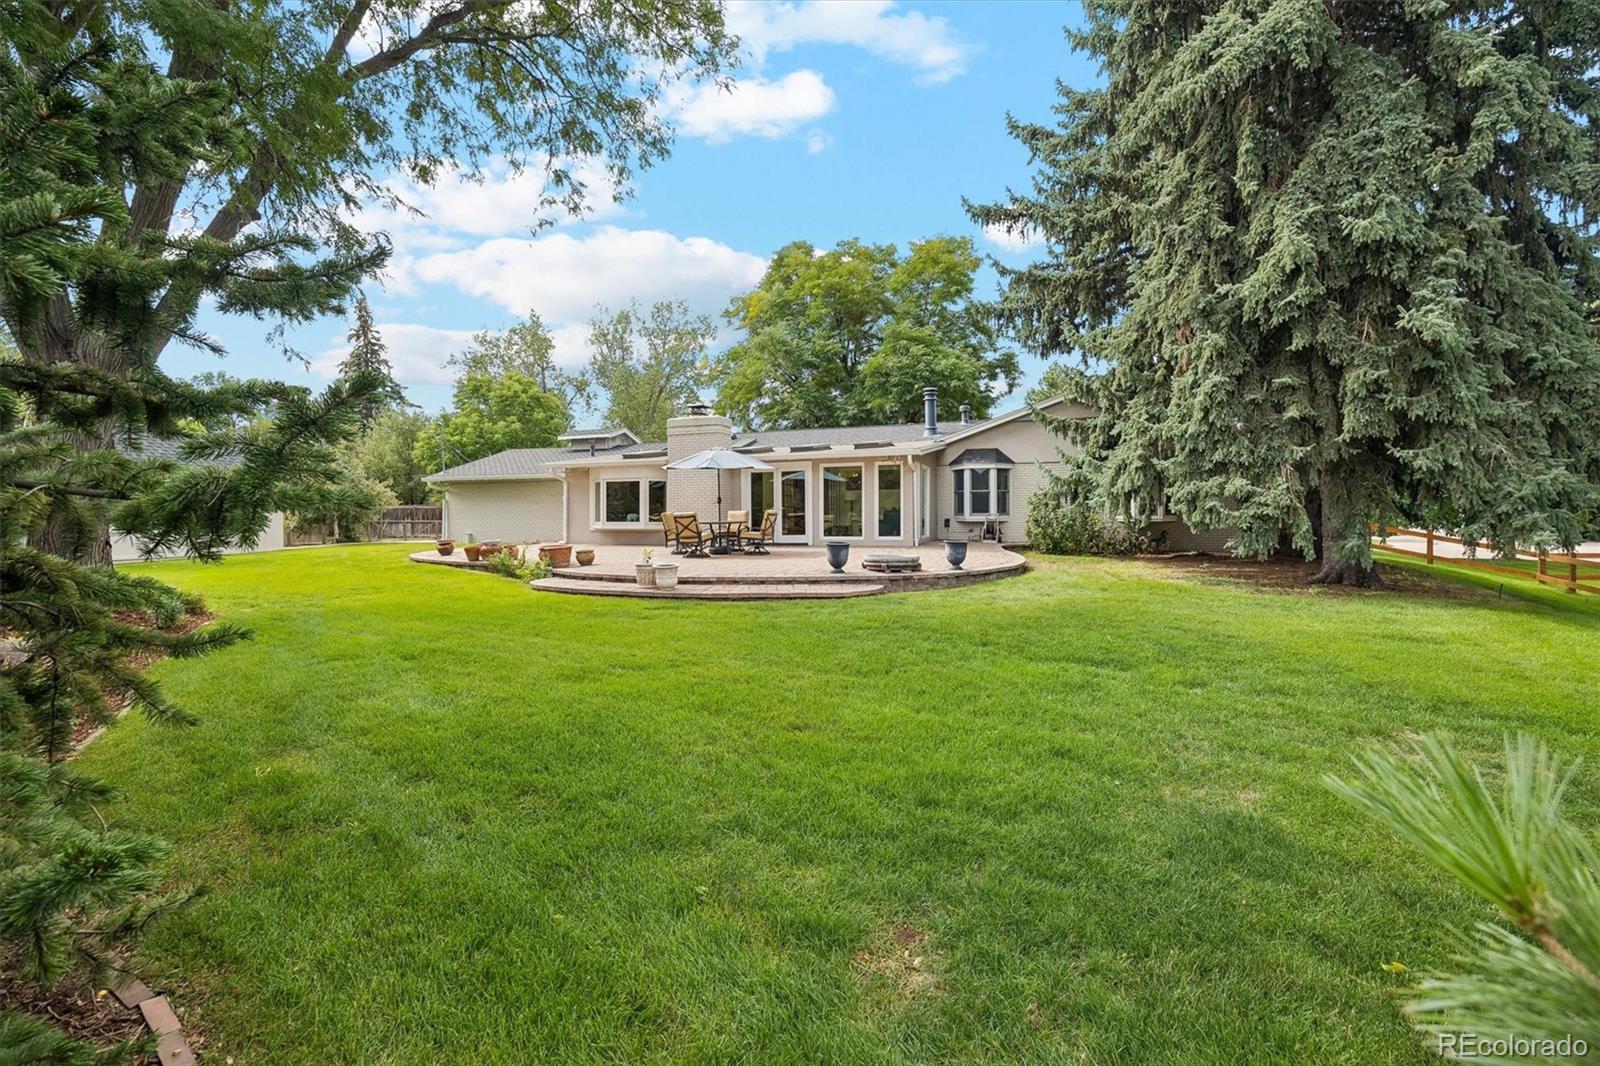
Single-story home with a broad brick patio, umbrella-shaded dining set, and mature trees.
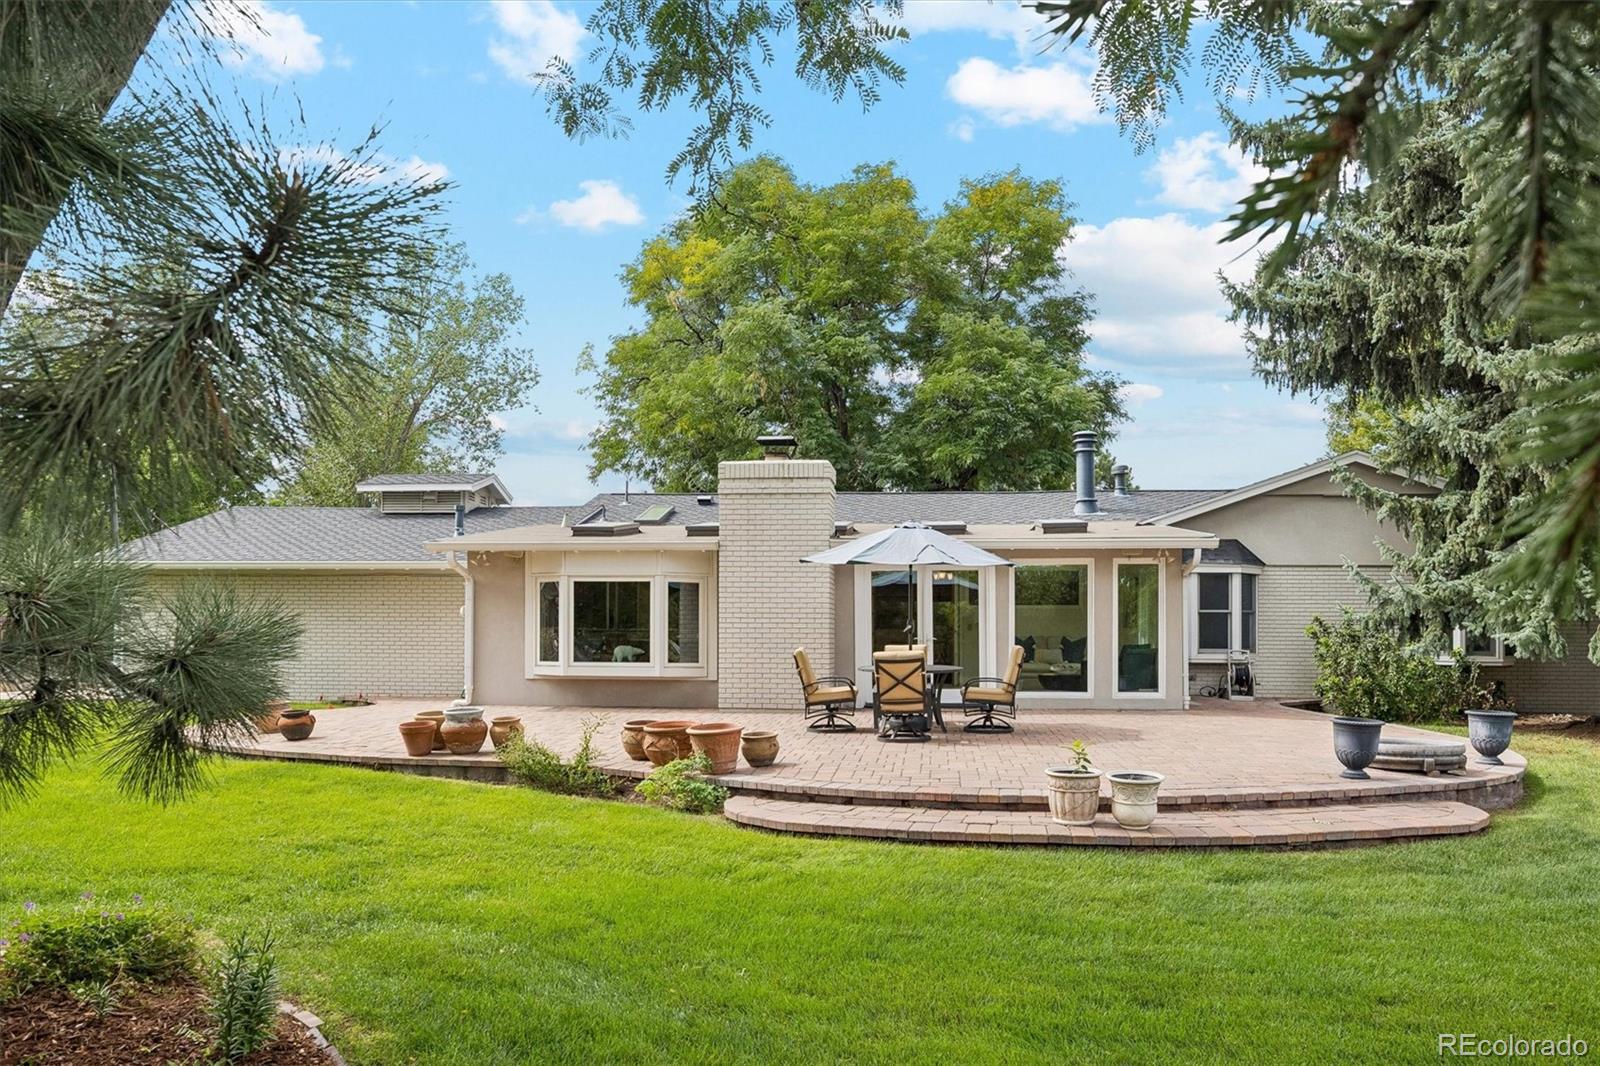
Rear of a single-story home with a curved patio, outdoor dining set, and expansive lawn beneath mature trees.
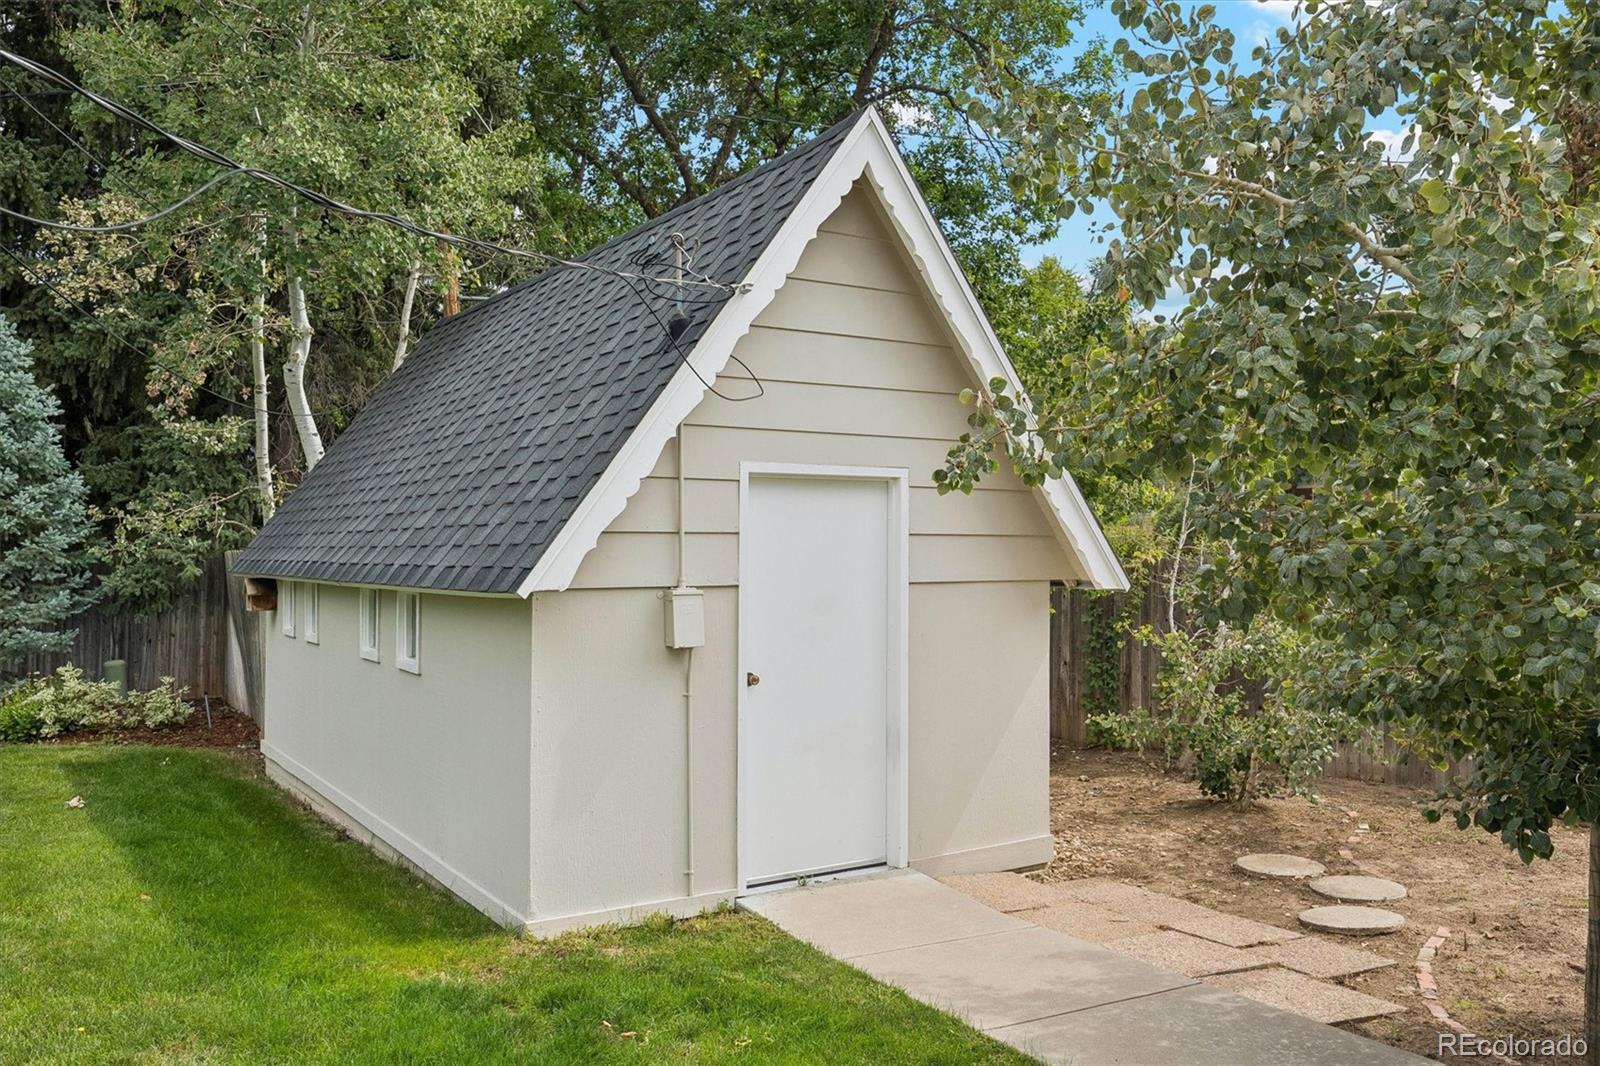
White backyard shed with a steep dark shingle roof and concrete walkway.
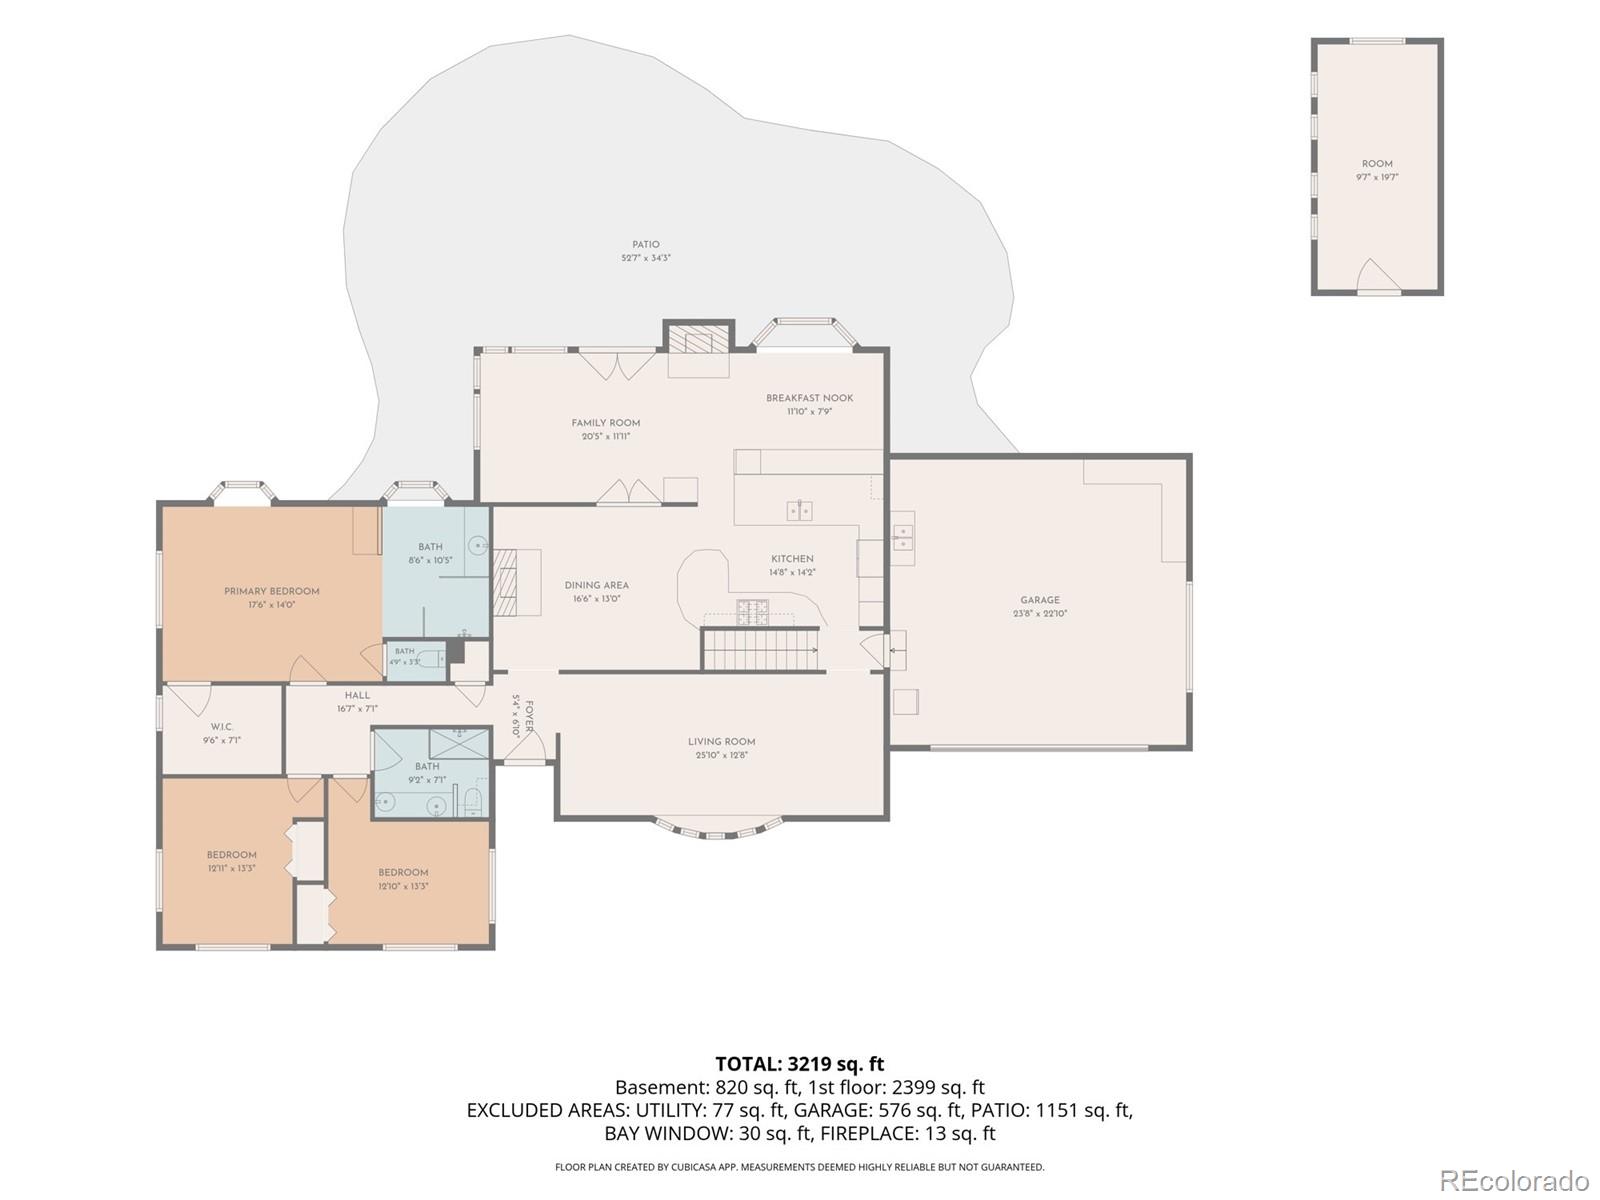
Floor plan showing bedrooms, living areas, kitchen, garage, patio, room dimensions, and total area of 3,219 square feet.
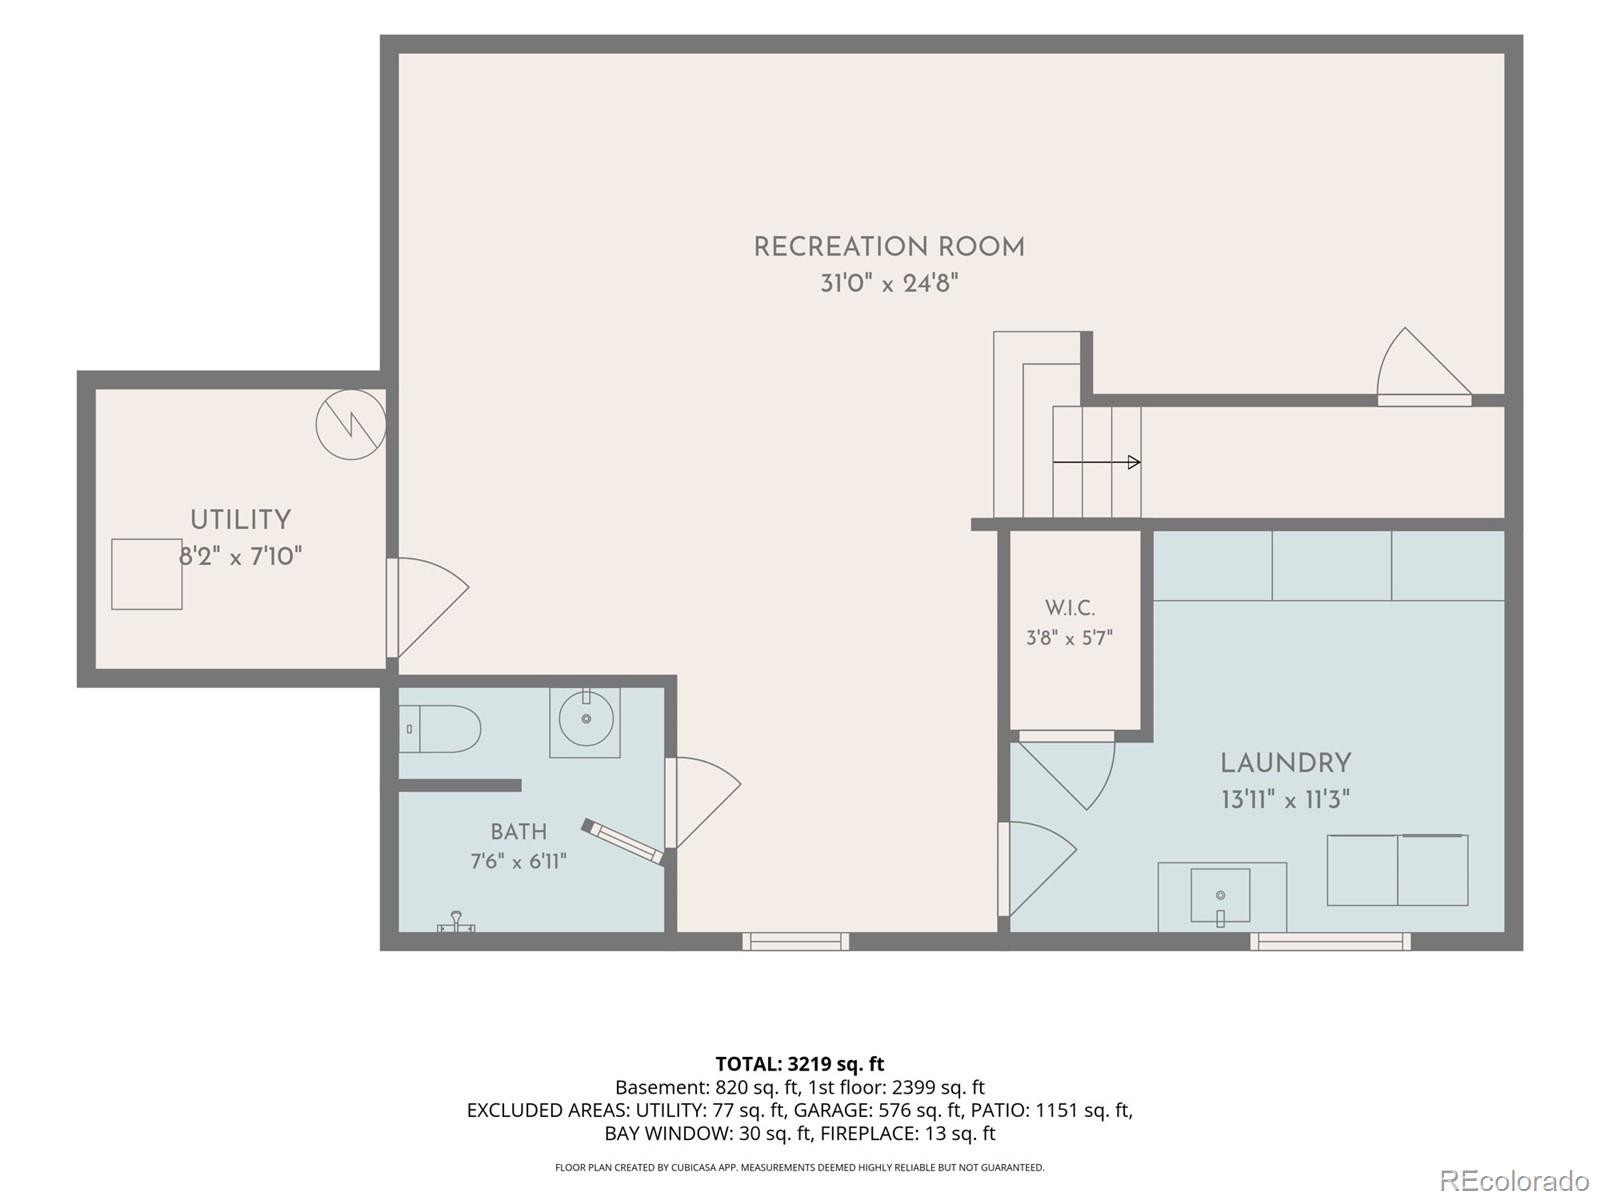
Basement floor plan with a large recreation room, utility room, bathroom, walk-in closet, and laundry room.
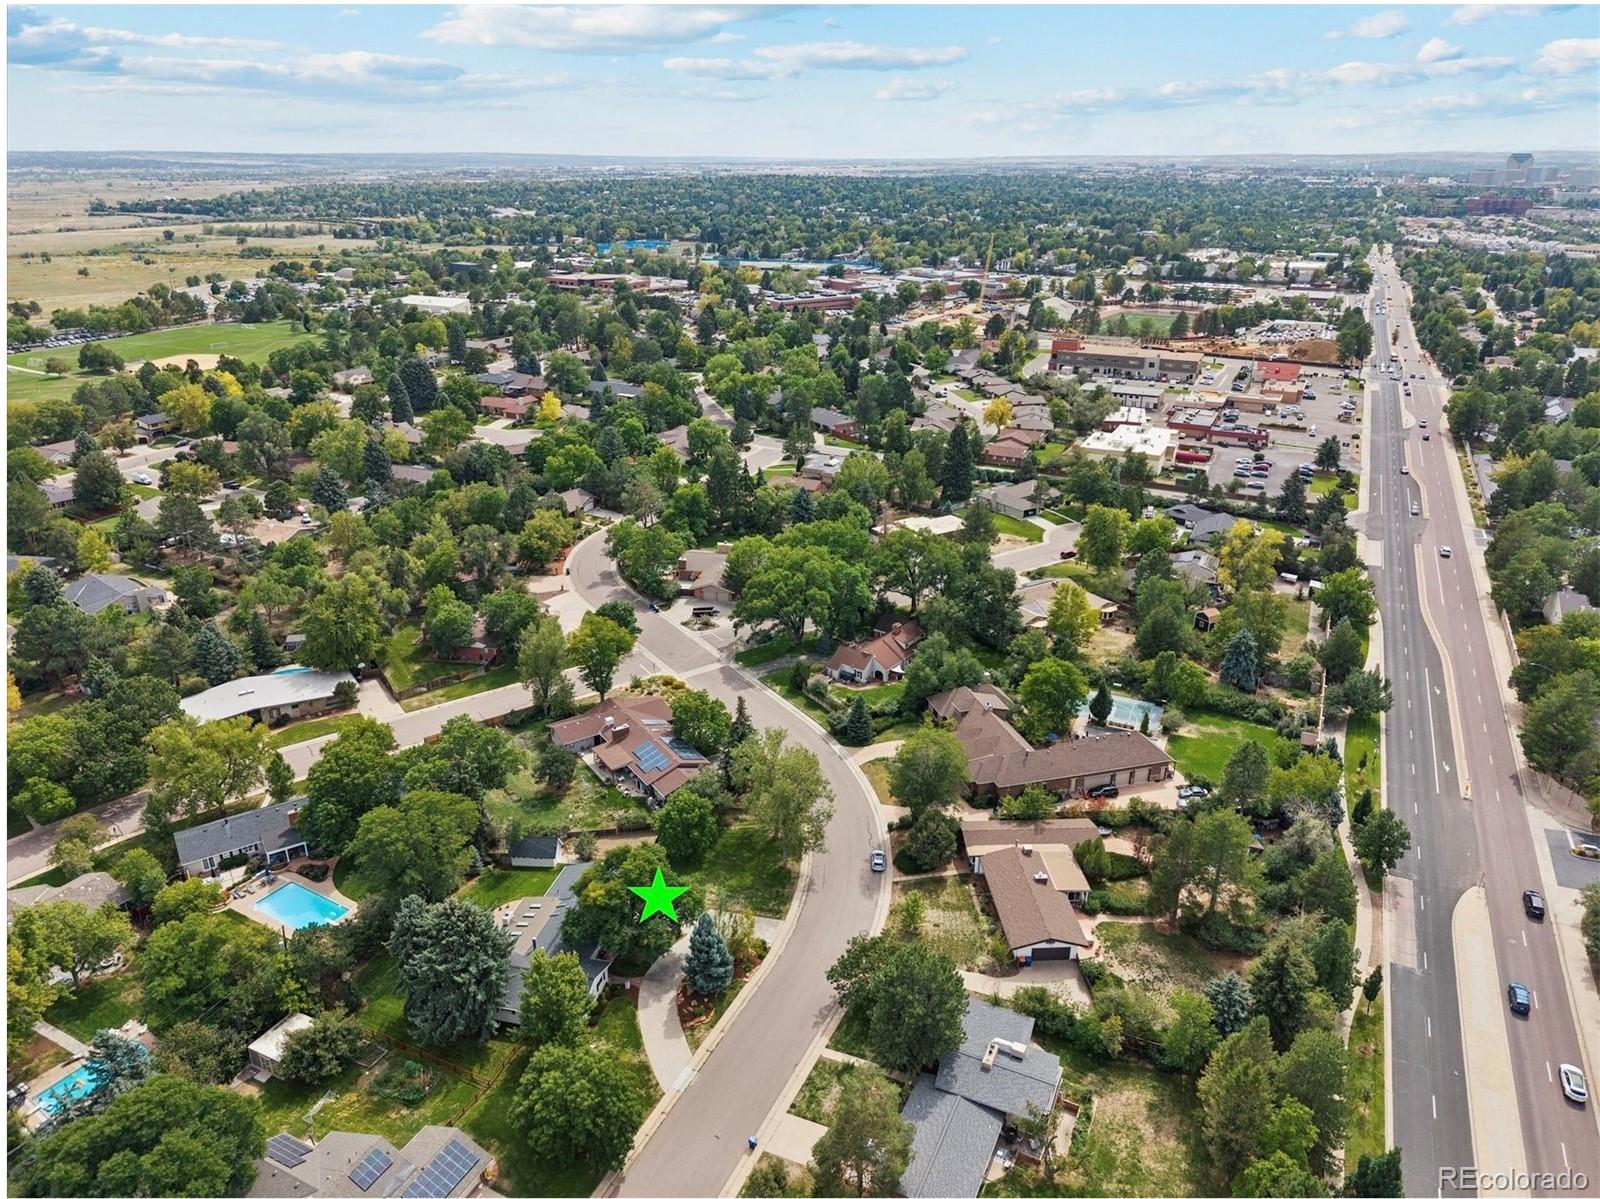
Aerial view of a tree-lined neighborhood, with the featured property marked by a green star.
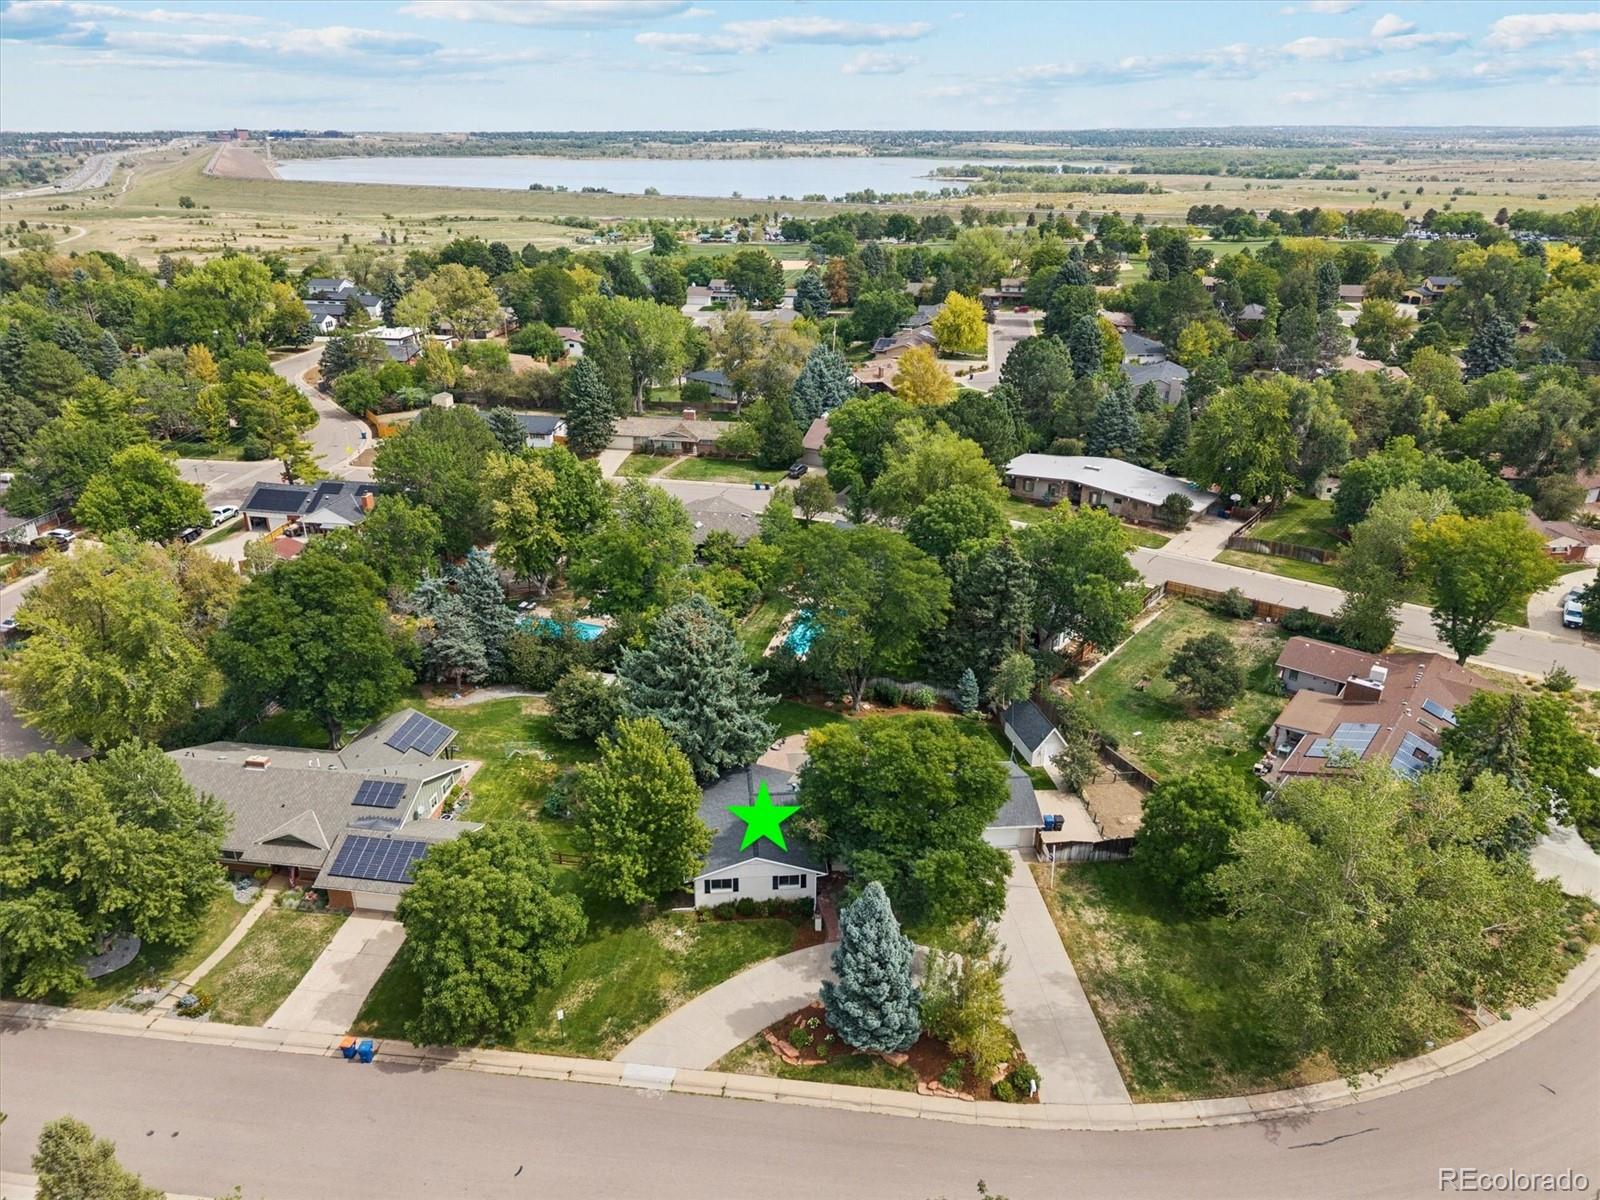
Aerial view of the star-marked home, tree-lined neighborhood, and reservoir beyond.
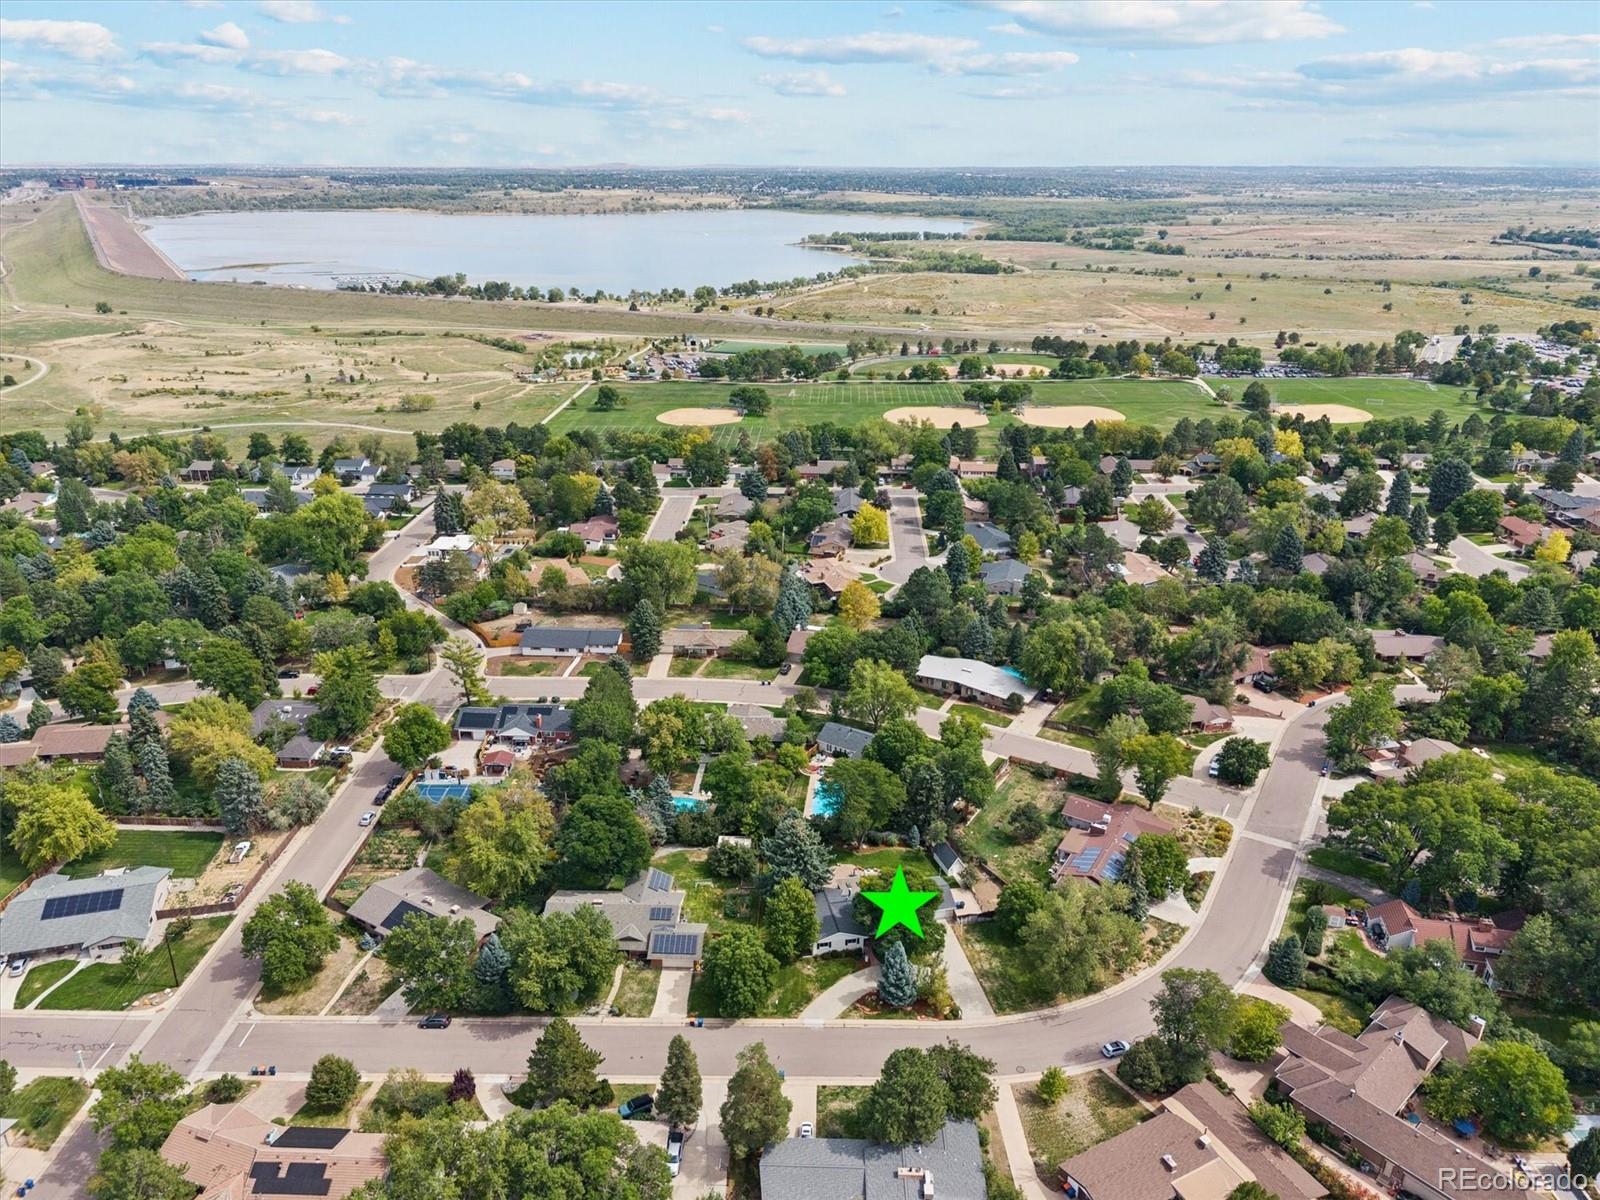
Aerial view of home marked by a green star, near reservoir and baseball fields.
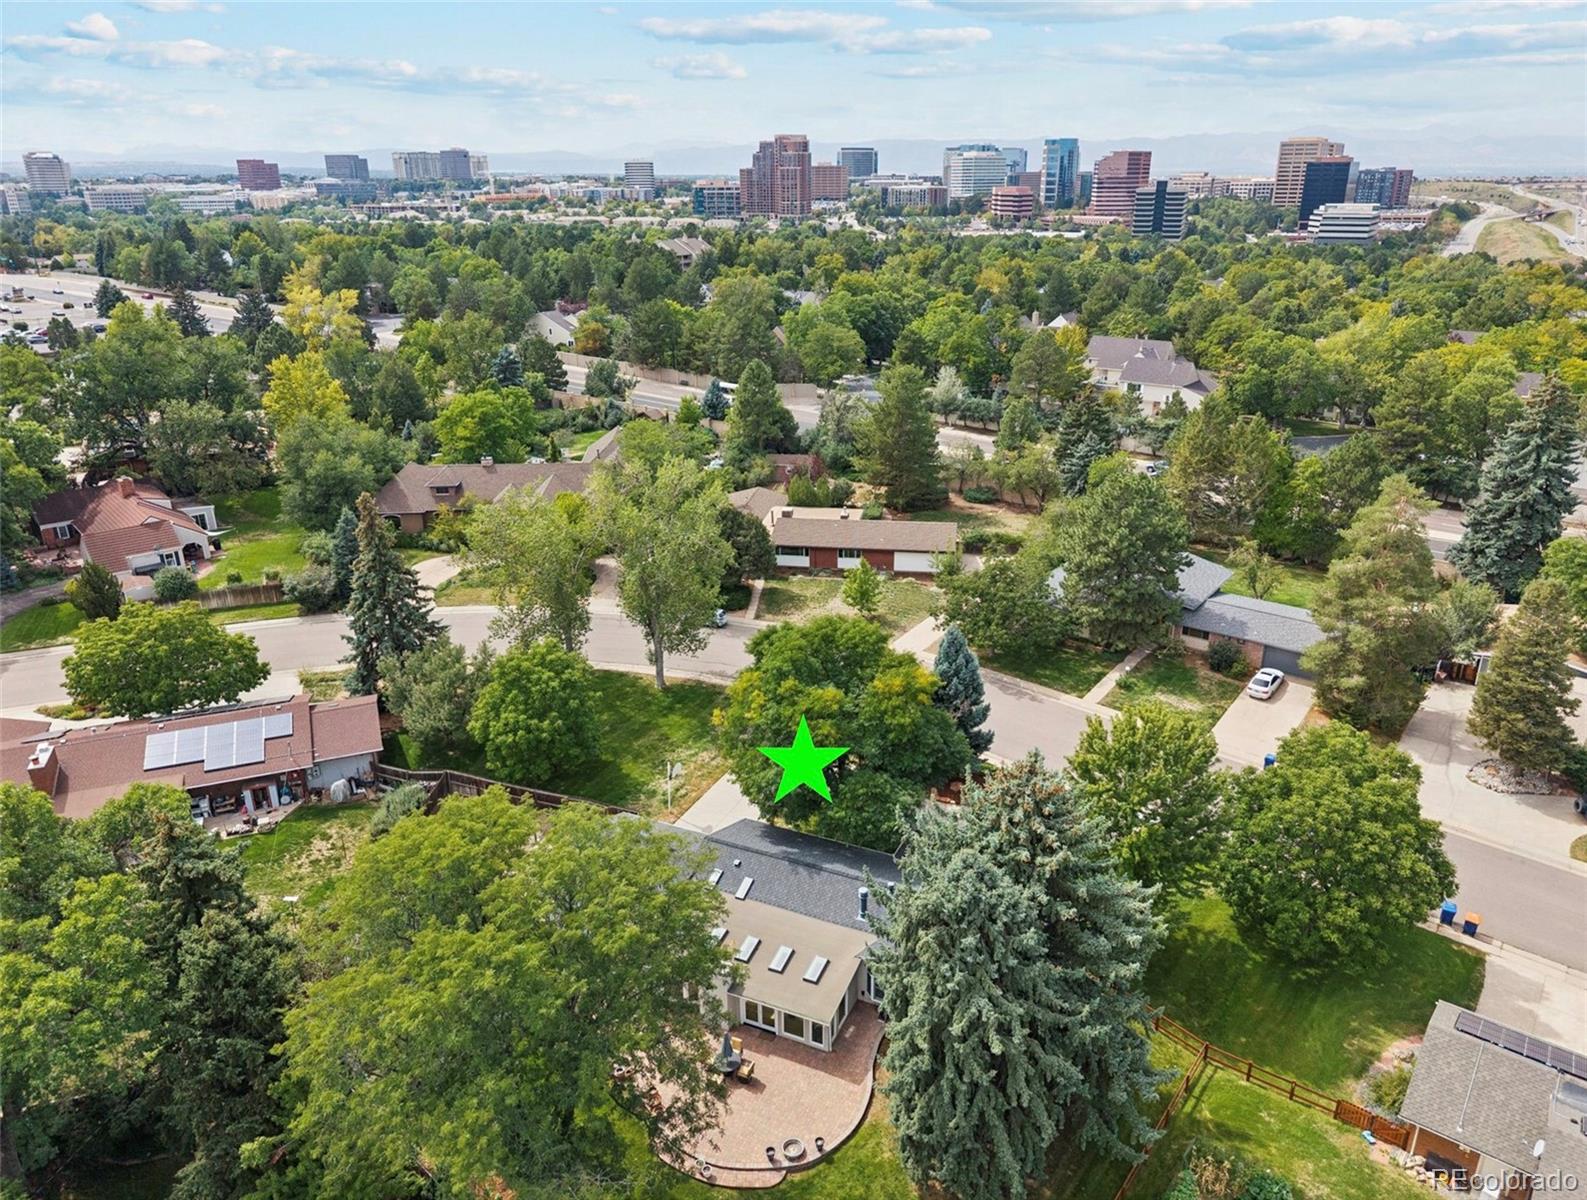
Aerial view of a tree-covered residential lot marked by a green star, with homes and a distant city skyline.
Single-story brick-and-stucco house with a two-car garage and mature trees shading the front yard.
SEE ALL PHOTOS
Single-story gray brick home with a two-car garage, mature trees, and a basketball hoop at dusk.
Living room with blue built-in shelves, floral armchairs, and large curtained windows.
Staged living room with blue accent wall, built-in shelves, and blue-and-white seating.
Living room with large windows, gold curtains, blue-patterned armchairs, and light hardwood floors.
Dining room with built-in wood shelving, a dark table, upholstered chairs, and hardwood floors.
Dining room with hardwood floors, upholstered chairs, a brick fireplace, and an adjoining kitchen.
Kitchen with warm wood cabinets, patterned stone counters, a large island, and double wall ovens.
Kitchen with warm wood cabinetry, stone counters, double wall oven, and gas cooktop.
Spacious kitchen with wood cabinetry, granite counters, a large island, and skylights.
Kitchen with warm wood cabinets, veined stone counters, and a black gooseneck faucet.
Open kitchen and dining area with wood cabinets, brick fireplace, skylights, and French doors.
Dining nook with a round table, exposed brick wall, and large wood-trimmed window overlooking the yard.
Kitchen with wood cabinets, stone peninsula, skylights, and a dining nook beside an exposed brick wall.
Sunroom with a skylight, white sofa, blue armchair, and large windows overlooking trees and a patio.
Bright sunroom with a brick fireplace, skylights, and tall windows overlooking greenery.
Bedroom with a large bed, striped bench, and warm-toned hardwood floors.
Primary bathroom with a double-sink wood vanity and a large glass-enclosed tiled shower.
Walk-in shower with beige stone tile, mosaic accent band, glass enclosure, and built-in corner shelves.
Walk-in closet with white built-ins, hanging rods, central drawers, and light wood flooring.
Bedroom with blue-and-white bedding, hardwood floors, a ceiling fan, and windows overlooking leafy trees.
Empty bedroom with natural-wood plank floors and two windows overlooking trees.
Bathroom with a double-sink vanity, tan stone surfaces, and a black-framed glass shower.
Empty carpeted basement with a staircase, dark handrail, and built-in shelving.
Laundry room with white cabinetry, washer and dryer, utility sink, and tiled floor.
Bathroom with a red pedestal sink and matching toilet beside a glass-enclosed tiled shower.
Patio with cushioned chairs and a shade umbrella, viewed through open glass doors.
Brick-paver backyard patio with outdoor dining set and umbrella beside a lawn and mature trees.
Single-story home with a broad brick patio, umbrella-shaded dining set, and mature trees.
Rear of a single-story home with a curved patio, outdoor dining set, and expansive lawn beneath mature trees.
White backyard shed with a steep dark shingle roof and concrete walkway.
Floor plan showing bedrooms, living areas, kitchen, garage, patio, room dimensions, and total area of 3,219 square feet.
Basement floor plan with a large recreation room, utility room, bathroom, walk-in closet, and laundry room.
Aerial view of a tree-lined neighborhood, with the featured property marked by a green star.
Aerial view of the star-marked home, tree-lined neighborhood, and reservoir beyond.
Aerial view of home marked by a green star, near reservoir and baseball fields.
Aerial view of a tree-covered residential lot marked by a green star, with homes and a distant city skyline.
Single-story brick-and-stucco house with a two-car garage and mature trees shading the front yard.
Sold

4442 S Yosemite Court

4442 S Yosemite Court, Greenwood Village, CO 80111

$1,075,000
One of Cherry Creek Village's prized properties, this charming 1960s ranch has been lovingly maintained and thoughtfully updated by the same homeowners for nearly 40 years. Tucked into a prime interior location, the home is surrounded by a beautifully landscaped, generously sized yard, creating a truly special setting.
The heart of the home is an extraordinary kitchen and sunroom combination, offering a one-of-a-kind living and entertaining space filled with natural light. Two walls of windows overlook the stunning backyard, while skylights, hardwood floors and a cozy gas fireplace add warmth and character. Just outside, a massive paver patio extends the living space and enhances the backyard oasis, with a large vegetable garden area adding even more appeal. The adjoining custom-built chef's kitchen features beautiful cherry cabinetry, custom marble throughout, double ovens, a five-burner gas cooktop, two full-size stone sinks and a built-in refrigerator. A spacious formal living room provides a wonderful second gathering and entertaining space on the main floor. The primary suite is complemented by two additional bedrooms and a spacious, custom-designed bathroom.
Additional highlights include a finished basement with a large, flexible living area and an additional 3/4 bath, a heated garage, a fully finished shed and a circular driveway.
The location is equally impressive, just a few blocks from the Cherry Creek High School campus, with convenient access to the Denver Tech Center, Cherry Creek State Park, I-225 and I-25.
After nearly 40 years of exceptional ownership, this special home is ready for its next chapter. Could you be the next fortunate owner? Come see for yourself!

3
beds

3
baths

2,711 Sq.Ft. LIVING AREA

0.51 Acres lot

T.J. Gordon

T.J. Gordon

Features & Amenities

Interior

  • total bedrooms3
  • Total bathrooms3
  • full bathroom1
  • three quarter bathrooms2
  • Flooring Carpet, Tile, Wood
  • Fireplace Gas, Wood Burning
  • APPLIANCES Bar Fridge, Dishwasher, Disposal, Double Oven, Dryer, Microwave, Oven, Range Hood, Refrigerator, Washer
  • other interior Features Built-in Features, Ceiling Fan(s), Entrance Foyer, Granite Counters, Kitchen Island, Primary Suite, Walk-In Closet(s)

Area & Lot

  • Status Sold
  • Date Sold October 13, 2026
  • Living Area2,711 Sq.Ft.
  • Lot Area0.51 Acres
  • MLS® ID4192909
  • TypeResidential
  • YEAR BUILT1962
  • NeighborhoodGreenwood Village
  • Architecture StylesTraditional
  • Elementary SchoolBelleview
  • Middle SchoolCampus
  • High SchoolCherry Creek
  • School DistrictCherry Creek 5

Exterior

  • STORIES1
  • Garage Space2.0
  • water SourcePublic
  • utilitiesCable Available, Electricity Connected, Natural Gas Connected
  • roofComposition
  • lot featuresLandscaped, Many Trees, Sprinklers In Front, Sprinklers In Rear
  • HEAT TYPEForced Air
  • AIR CONDITIONINGCentral Air
  • sewerPublic Sewer
  • other exterior FeaturesGarden, Private Yard, Smart Irrigation

Financial

  • Sales Price$1,075,000
  • Real Estate Tax $5,006/yr
  • HOA $125/yr

Greenwood Village

39.6172° N, 104.9508° W

Explore

Work With T.J

Get assistance in determining the current property value, crafting a competitive offer, writing and negotiating a contract, and much more. Contact me today.

Follow Me on Instagram