Leave a Message

Thank you for your message. We will be in touch with you shortly.

7691 S Ivanhoe Way
7691 S Ivanhoe Way
7691 S Ivanhoe Way
7691 S Ivanhoe Way
7691 S Ivanhoe Way
7691 S Ivanhoe Way
7691 S Ivanhoe Way
7691 S Ivanhoe Way
7691 S Ivanhoe Way
7691 S Ivanhoe Way
7691 S Ivanhoe Way
7691 S Ivanhoe Way
7691 S Ivanhoe Way
7691 S Ivanhoe Way
7691 S Ivanhoe Way
7691 S Ivanhoe Way
7691 S Ivanhoe Way
7691 S Ivanhoe Way
7691 S Ivanhoe Way
7691 S Ivanhoe Way
7691 S Ivanhoe Way
7691 S Ivanhoe Way
7691 S Ivanhoe Way
7691 S Ivanhoe Way
7691 S Ivanhoe Way
7691 S Ivanhoe Way
7691 S Ivanhoe Way
7691 S Ivanhoe Way
7691 S Ivanhoe Way
7691 S Ivanhoe Way
7691 S Ivanhoe Way
7691 S Ivanhoe Way
7691 S Ivanhoe Way
7691 S Ivanhoe Way
7691 S Ivanhoe Way
7691 S Ivanhoe Way
7691 S Ivanhoe Way
7691 S Ivanhoe Way
7691 S Ivanhoe Way
7691 S Ivanhoe Way
7691 S Ivanhoe Way
7691 S Ivanhoe Way
7691 S Ivanhoe Way
SEE ALL PHOTOS
7691 S Ivanhoe Way
7691 S Ivanhoe Way
7691 S Ivanhoe Way
7691 S Ivanhoe Way
7691 S Ivanhoe Way
7691 S Ivanhoe Way
7691 S Ivanhoe Way
7691 S Ivanhoe Way
7691 S Ivanhoe Way
7691 S Ivanhoe Way
7691 S Ivanhoe Way
7691 S Ivanhoe Way
7691 S Ivanhoe Way
7691 S Ivanhoe Way
7691 S Ivanhoe Way
7691 S Ivanhoe Way
7691 S Ivanhoe Way
7691 S Ivanhoe Way
7691 S Ivanhoe Way
7691 S Ivanhoe Way
7691 S Ivanhoe Way
7691 S Ivanhoe Way
7691 S Ivanhoe Way
7691 S Ivanhoe Way
7691 S Ivanhoe Way
7691 S Ivanhoe Way
7691 S Ivanhoe Way
7691 S Ivanhoe Way
7691 S Ivanhoe Way
7691 S Ivanhoe Way
7691 S Ivanhoe Way
7691 S Ivanhoe Way
7691 S Ivanhoe Way
7691 S Ivanhoe Way
7691 S Ivanhoe Way
7691 S Ivanhoe Way
7691 S Ivanhoe Way
7691 S Ivanhoe Way
7691 S Ivanhoe Way
7691 S Ivanhoe Way
7691 S Ivanhoe Way
7691 S Ivanhoe Way
7691 S Ivanhoe Way
Sold

7691 S Ivanhoe Way

7691 S Ivanhoe Way, Centennial, CO 80112

$630,000
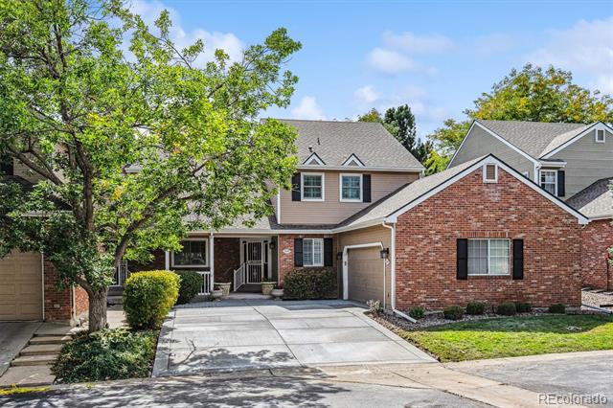
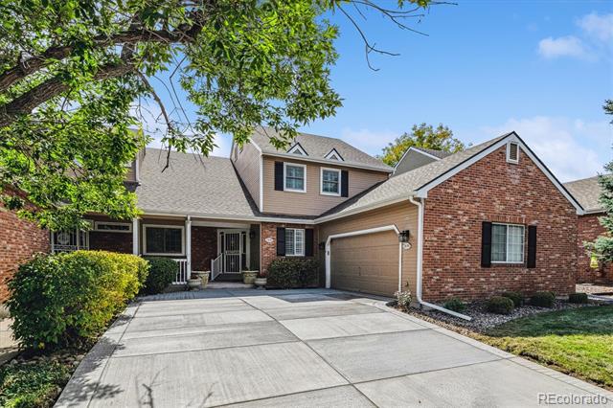
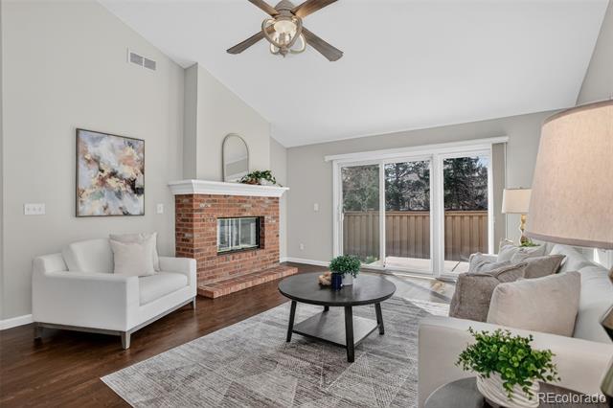
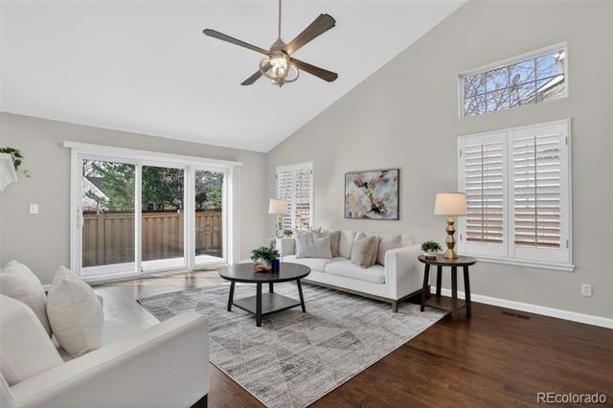
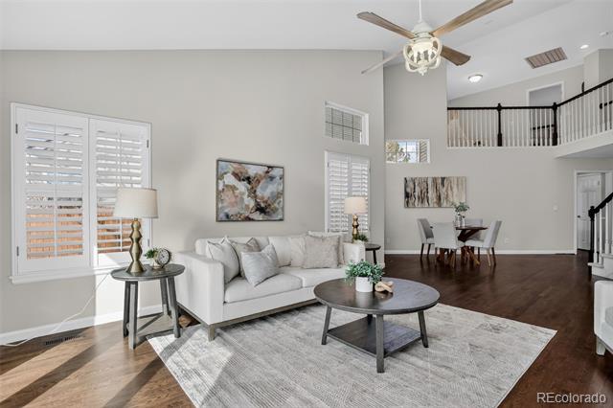
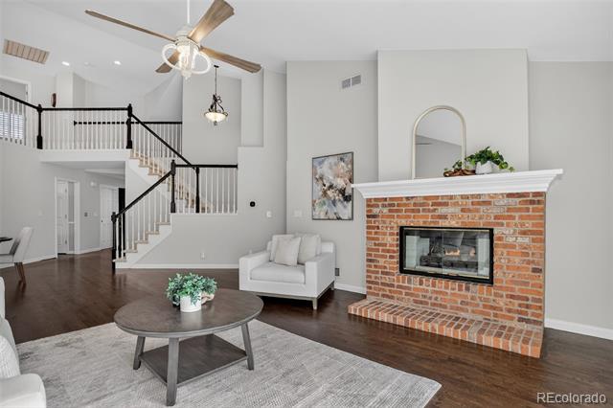
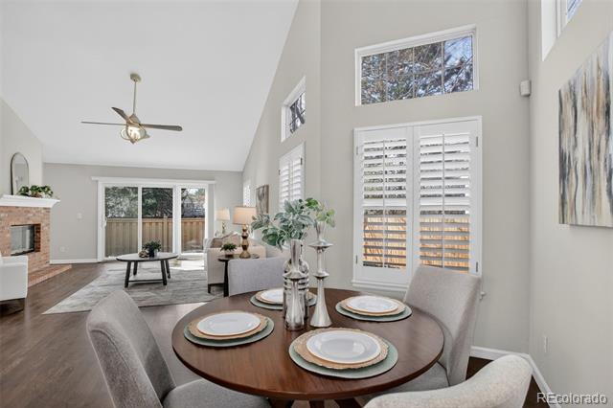
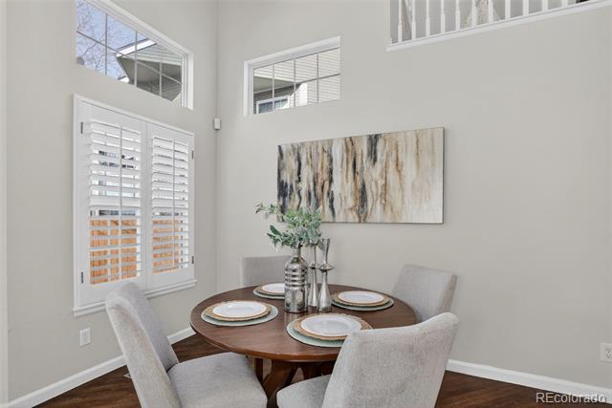
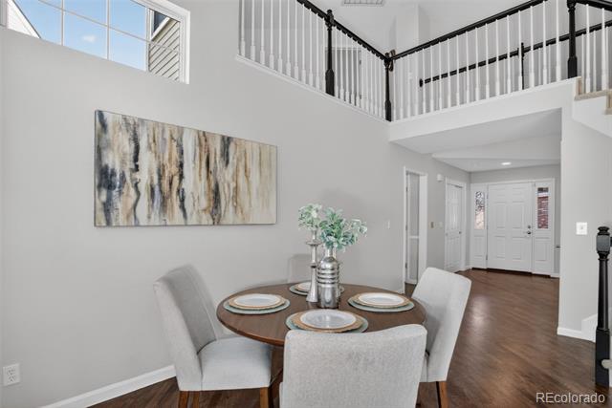
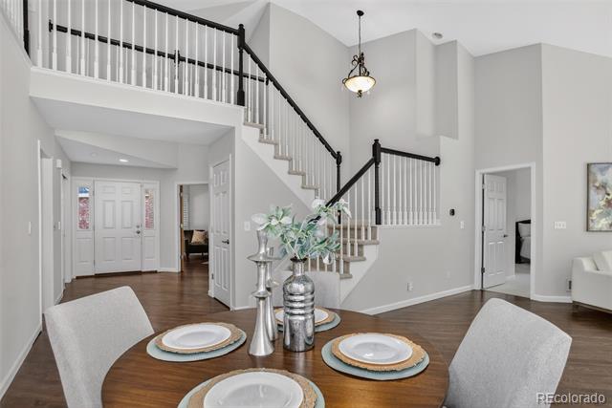
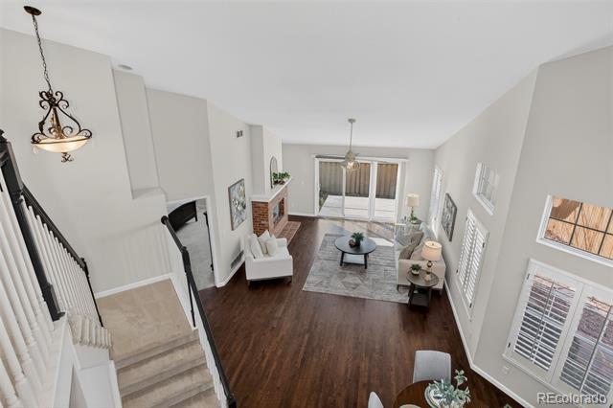
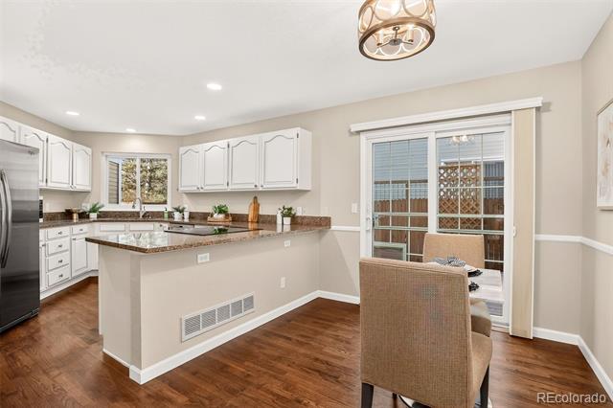
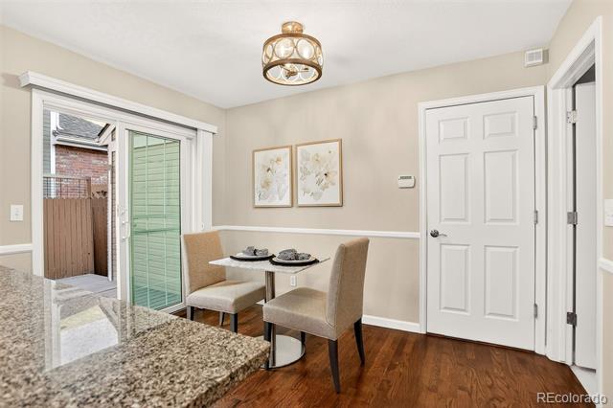
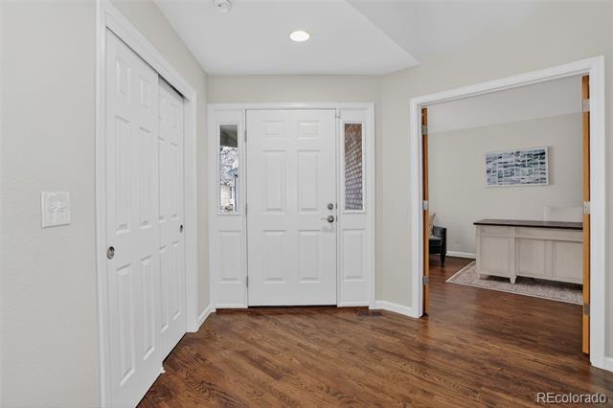
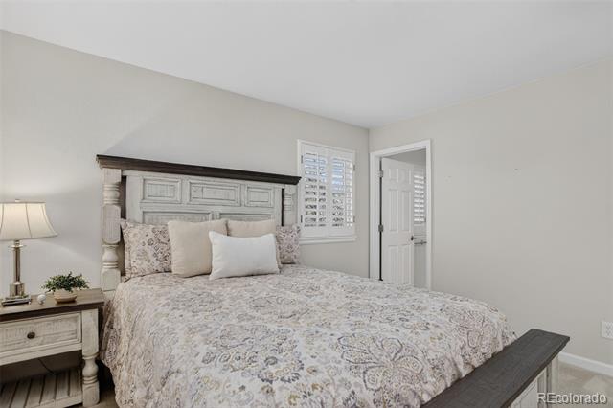
Welcome to 7691 S. Ivanhoe Way, a beautifully maintained home in the sought-after Hillcrest neighborhood of Homestead Farms. This residence offers an open main-floor layout featuring a vaulted great room, dining area, all bathed in natural light and enhanced by expanded hardwood flooring.
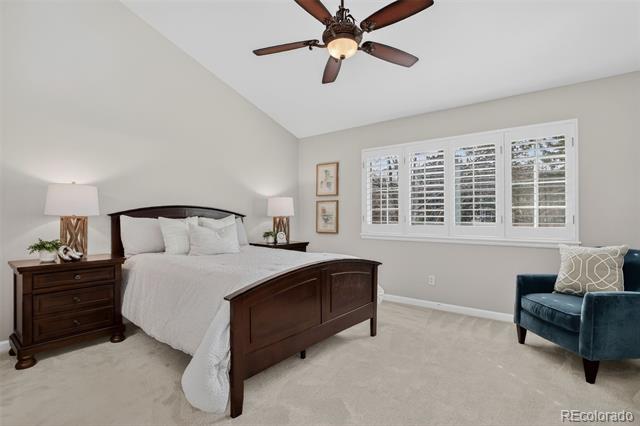
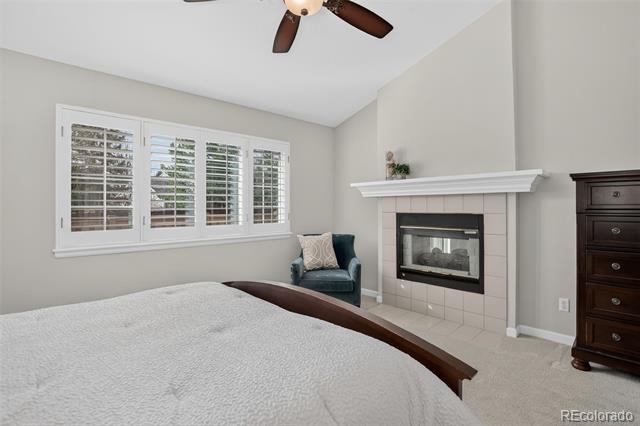
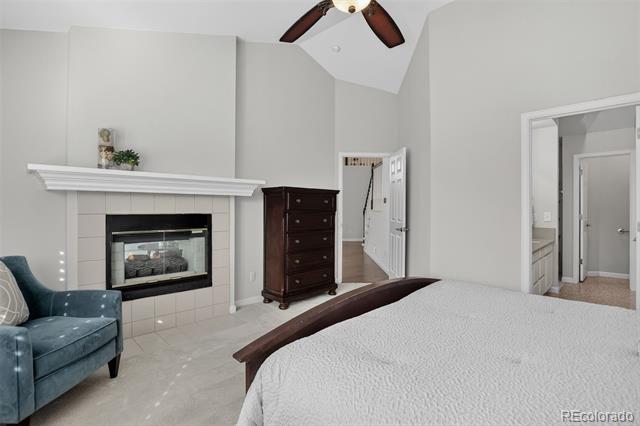
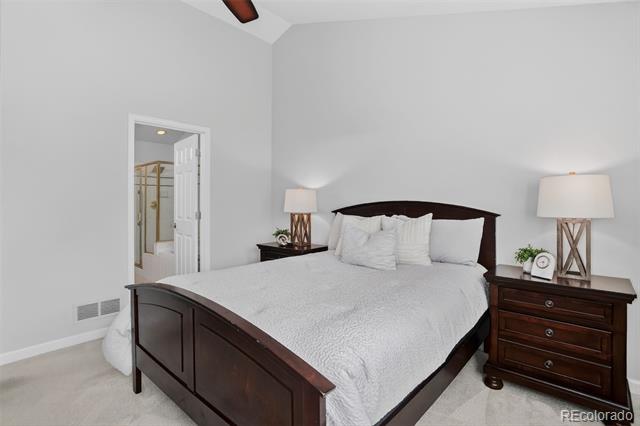
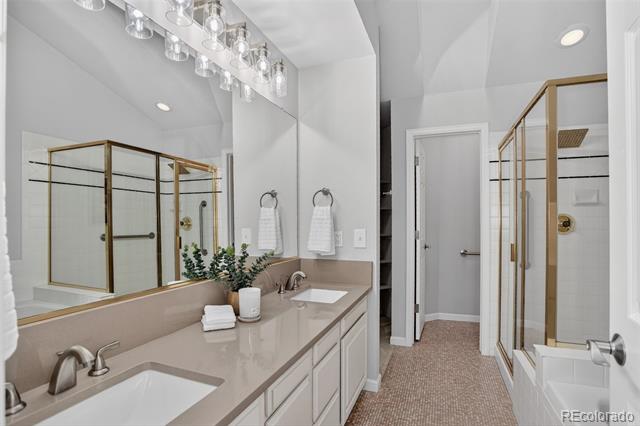
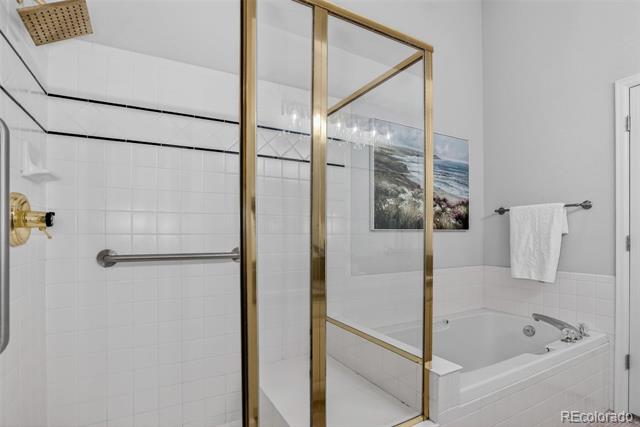
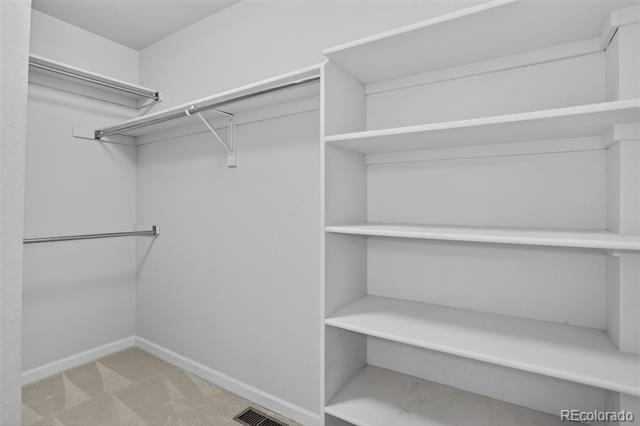
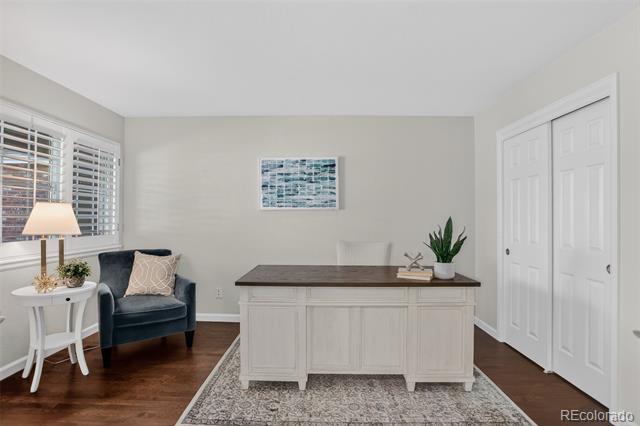
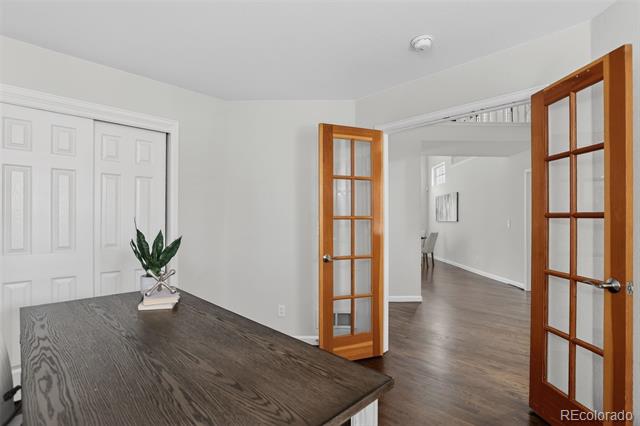
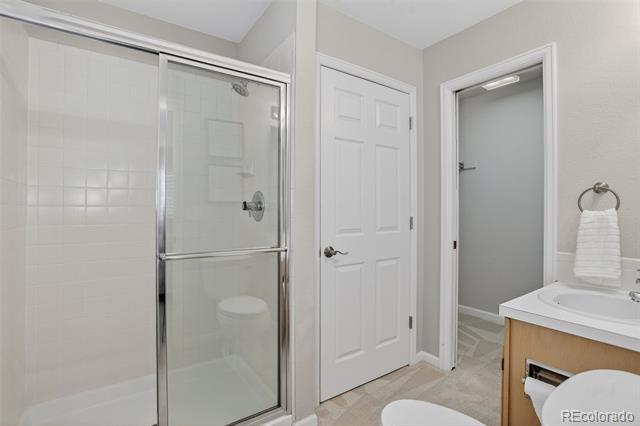
The main-floor primary suite boasts a walk-in closet, a five-piece bath with skylight, and access to a unique two-sided fireplace shared with the great room. A second main-floor bedroom with glass doors provides flexible use for guests, an office, or a quiet retreat.
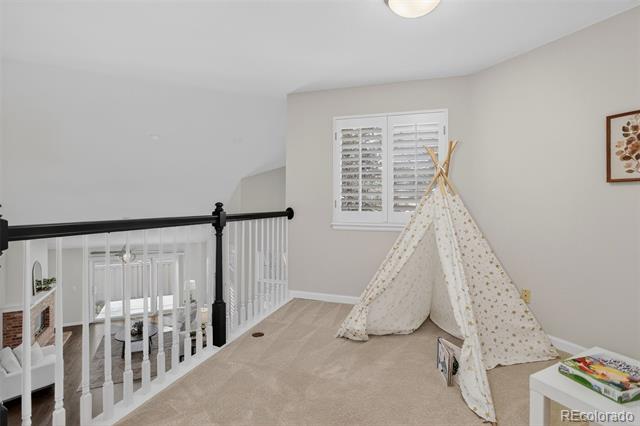
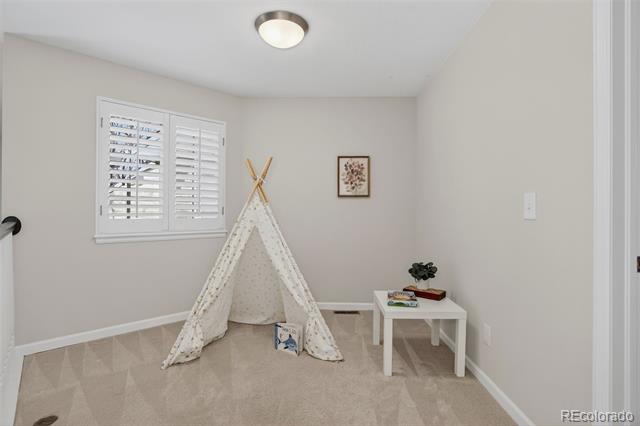
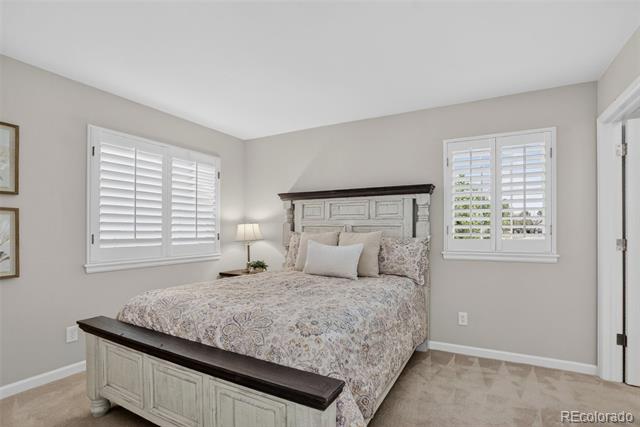
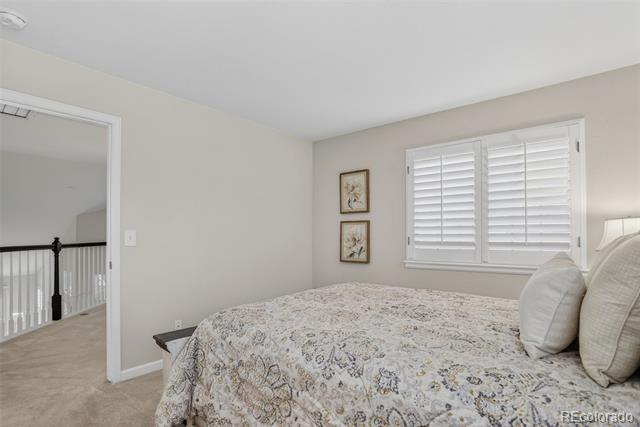
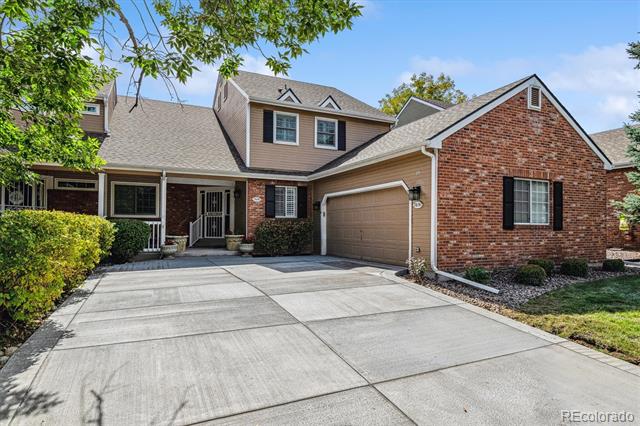
Upstairs, find a private guest bedroom with a bathroom and an open loft perfect for creative or study room. Additional amenities include central cooling, forced-air heating, wood siding, and a two-car garage.
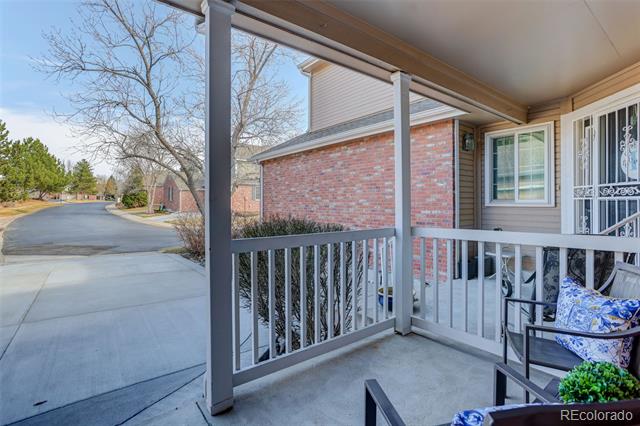
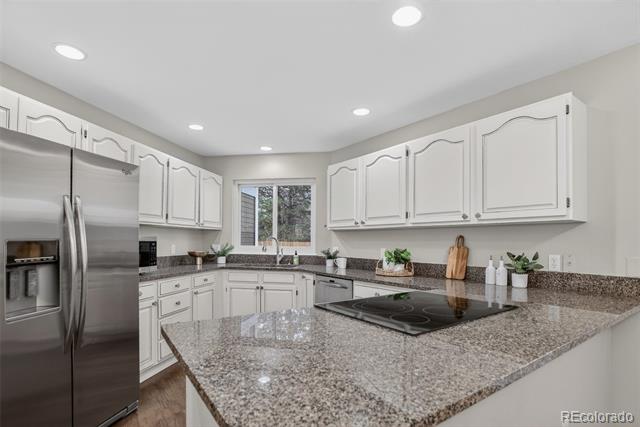
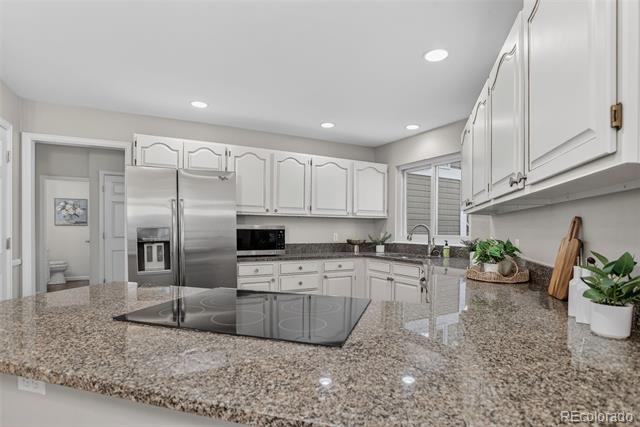
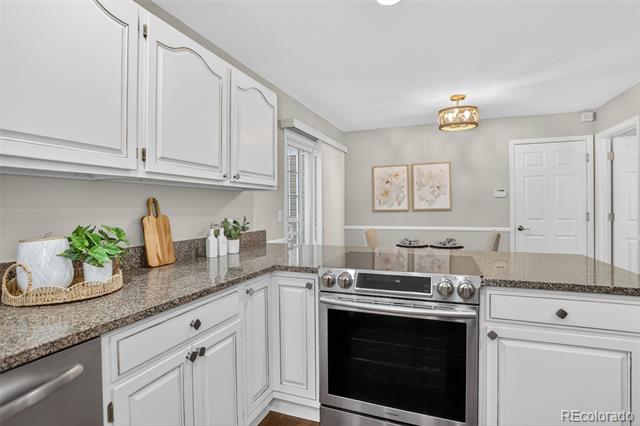
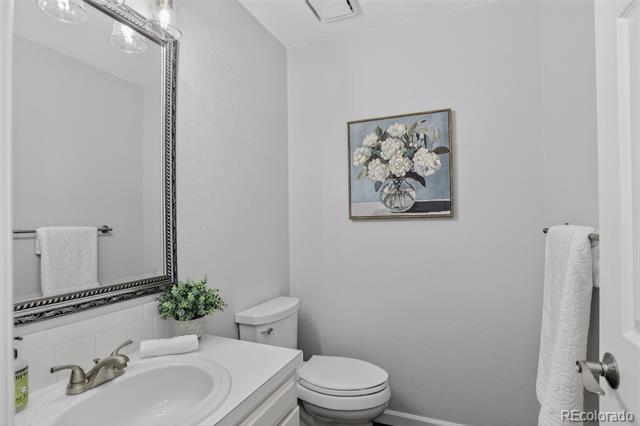
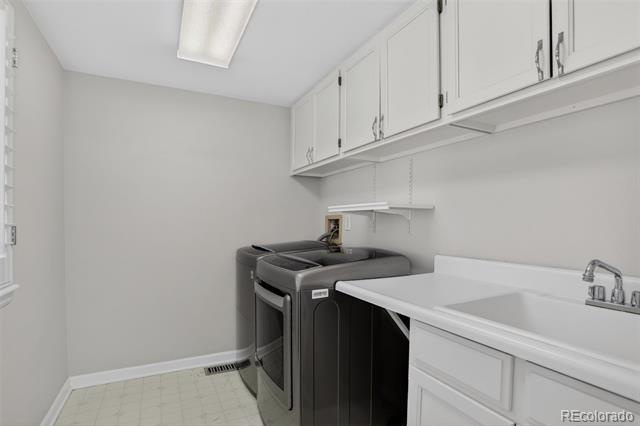
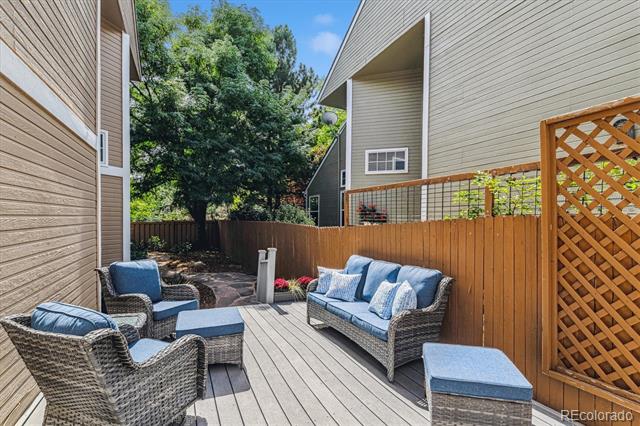
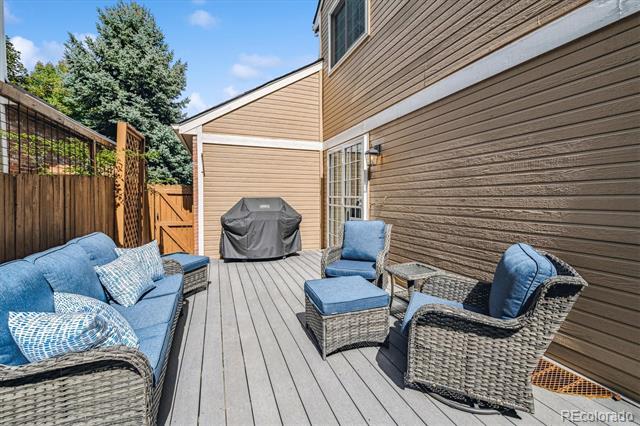
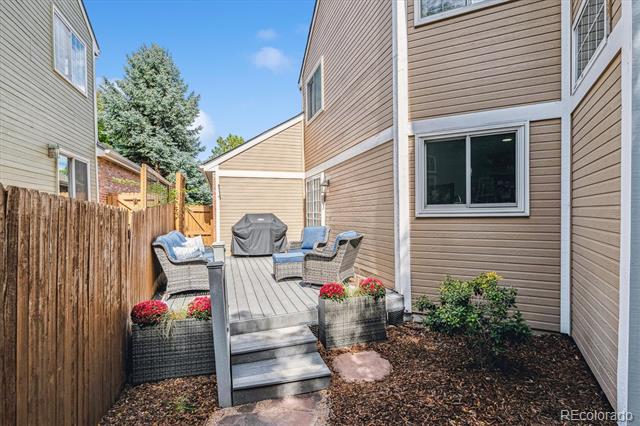
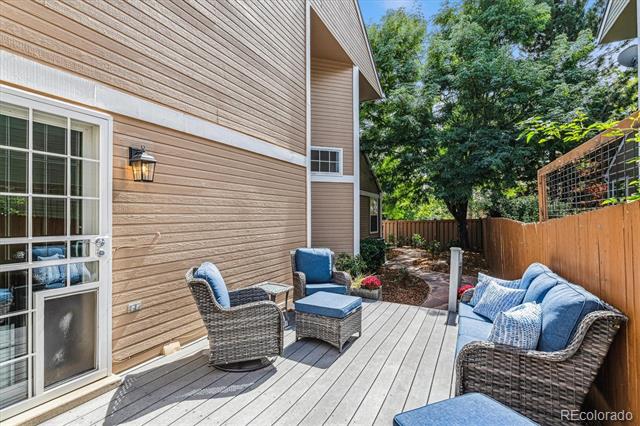
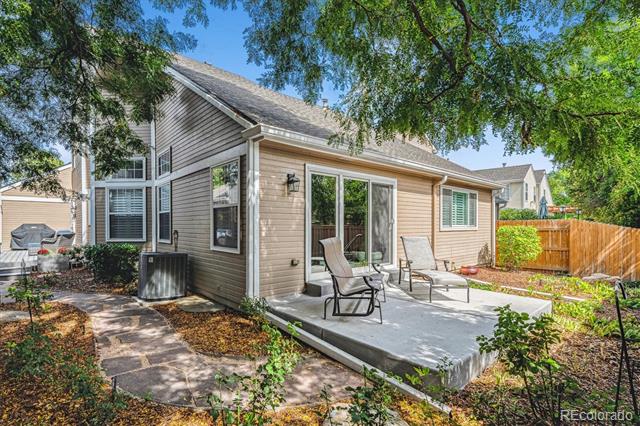
Recent updates include a new concrete driveway, back patio, energy-efficient Anderson windows (majority of windows) and sliding doors, shutters, refinished and expanded hardwood floors, updated lighting, new kitchen appliances, and new bathroom fixtures. In addition, the washer, dryer, microwave and refrigerator are included with the home.
The HOA offers lock-and-leave convenience with front-yard maintenance, mowing, leaf raking, snow removal, trash pickup, roof and exterior insurance included.
Hillcrest residents enjoy mature landscaping, walkable streets, parks, trails, and a neighborhood pool, with easy access to South Suburban Golf Course, Park Meadows Mall, The Streets at SouthGlenn, and Lifetime Fitness.
The home is served by award-winning Littleton Public Schools: Ford Elementary, Powell Middle, and Arapahoe High School.
An exceptional opportunity to own a main-floor primary suite home in a stable, established community, combining comfort, convenience, and low-maintenance living.

3
beds

3
baths

3,391 Sq.Ft. LIVING AREA

4,791.6 Sq.Ft. lot

T.J. Gordon

T.J. Gordon

Features & Amenities

Interior

  • total bedrooms3
  • Total bathrooms3
  • full bathroom1
  • three quarter bathroom1
  • half bathroom1
  • Laundry room In Unit
  • Flooring Carpet, Tile, Wood
  • Fireplace Gas, Great Room, Primary Bedroom
  • APPLIANCES Dishwasher, Disposal, Dryer, Gas Water Heater, Microwave, Range, Refrigerator, Self Cleaning Oven, Sump Pump, Washer
  • other interior Features Breakfast Bar, Five Piece Bath, Granite Counters, High Ceilings, Open Floorplan, Pantry, Primary Suite, Radon Mitigation System, Smoke Free, Vaulted Ceiling(s), Walk-In Closet(s)

Area & Lot

  • Status Sold
  • Living Area3,391 Sq.Ft.
  • Total Area3,391 Sq.Ft.
  • Lot Area4,791.6 Sq.Ft.
  • MLS® ID2802742
  • TypeResidential
  • YEAR BUILT1994
  • NeighborhoodCentennial
  • Architecture StylesTraditional
  • Elementary SchoolFord
  • Middle SchoolPowell
  • High SchoolArapahoe
  • School DistrictLittleton 6

Exterior

  • STORIES2
  • Garage Space2.0
  • water SourcePublic
  • utilitiesCable Available, Electricity Connected, Natural Gas Available, Natural Gas Connected
  • roofComposition
  • lot featuresLevel, Sprinklers In Front, Sprinklers In Rear
  • parkingConcrete, Lighted
  • HEAT TYPEForced Air
  • AIR CONDITIONINGCentral Air
  • sewerPublic Sewer
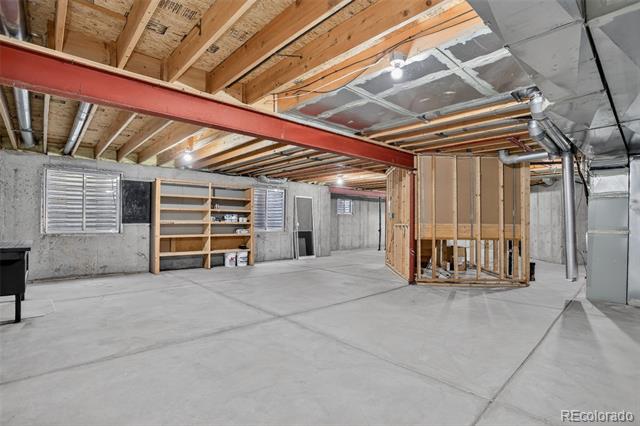
  • SubstructureSlab
  • HOA AmenitiesClubhouse, Pool
  • security FeaturesCarbon Monoxide Detector(s), Radon Detector, Smoke Detector(s)
  • other exterior FeaturesPrivate Yard, Rain Gutters

Financial

  • Sales Price$630,000
  • Real Estate Tax $5,348/yr
  • HOA $508/mo

Centennial

39.5807° N, 104.8772° W

Explore

Work With T.J

Get assistance in determining the current property value, crafting a competitive offer, writing and negotiating a contract, and much more. Contact me today.

Follow Me on Instagram