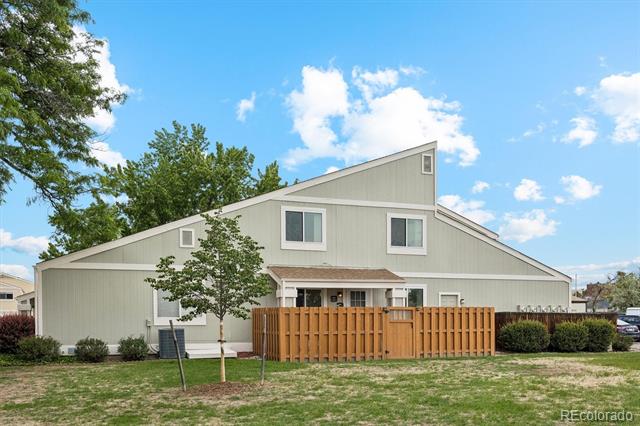
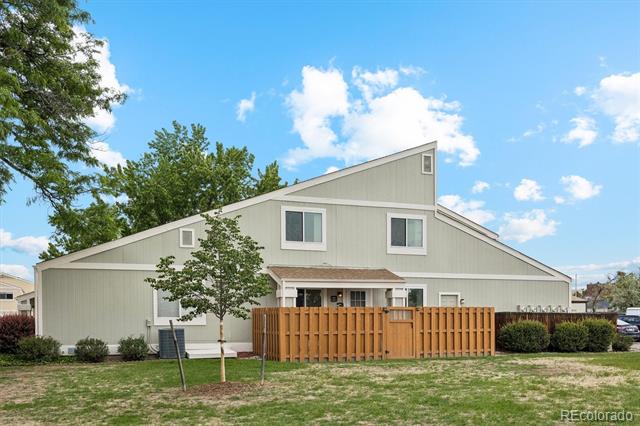
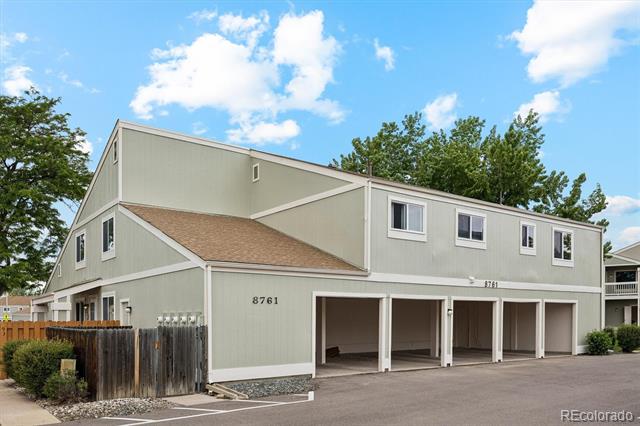
Light gray two-story home with an asymmetrical roof and fenced patio.
Light gray two-story home with an asymmetrical roofline and fenced wooden patio.
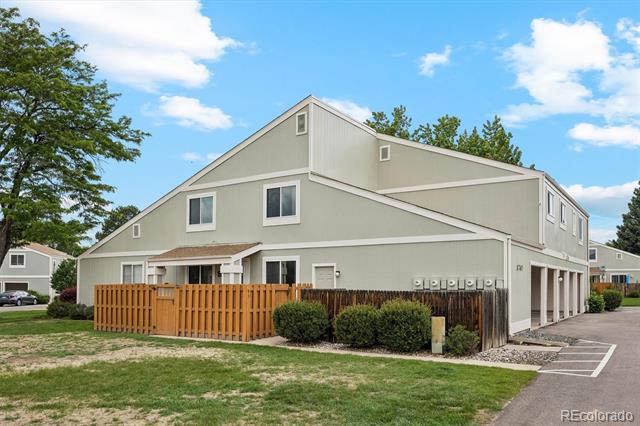
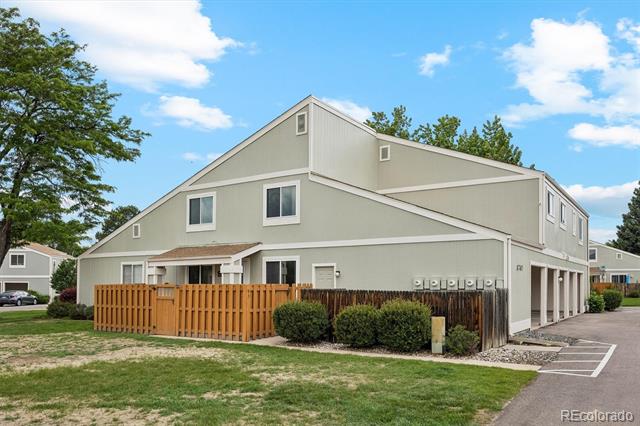
Two-story condominium exterior with a fenced patio and parking spaces.
Multi-unit residential building with a fenced patio and parking spaces along the side.
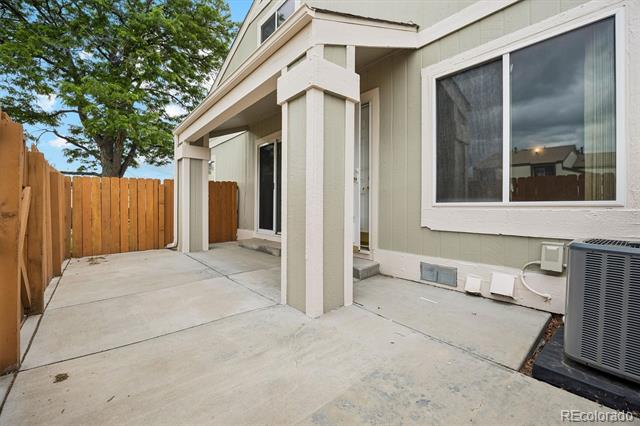
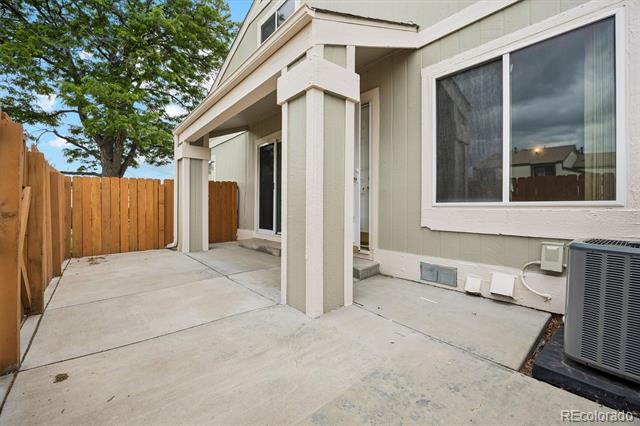
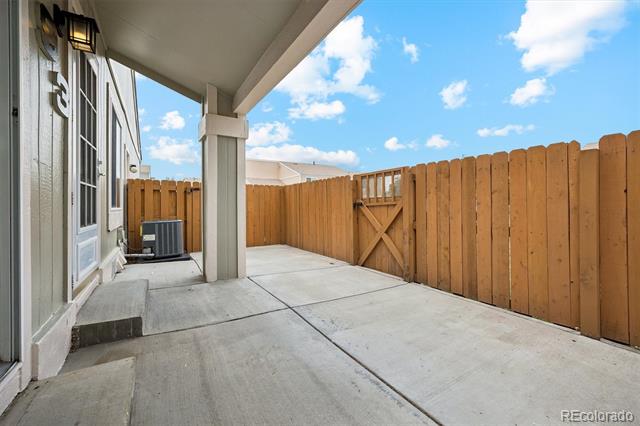
Townhouse patio with a covered entry, wooden privacy fence, and outdoor air-conditioning unit.
Concrete patio beside a light-colored home, enclosed by a wooden privacy fence.
Townhouse patio with a concrete surface, sliding glass door, and tall wooden privacy fence.
Townhouse patio with a covered entry, concrete paving, and tall wooden privacy fence.
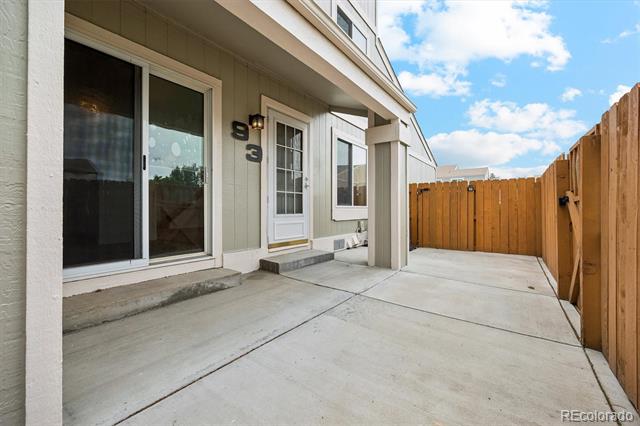
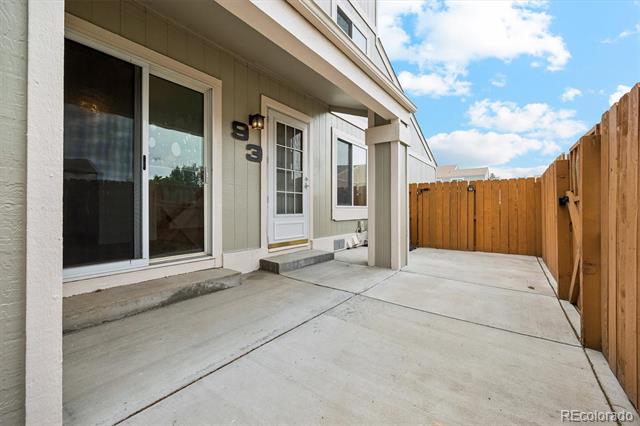
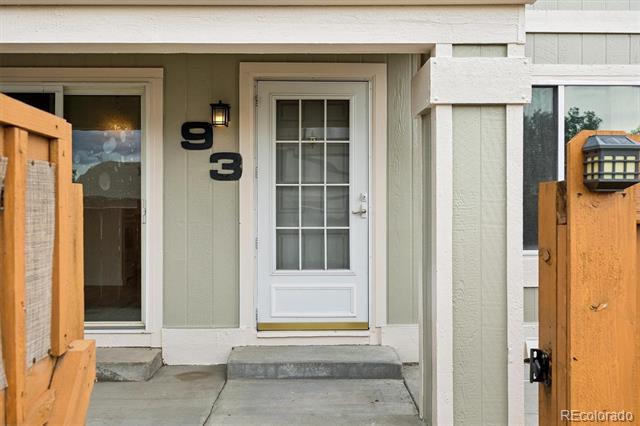
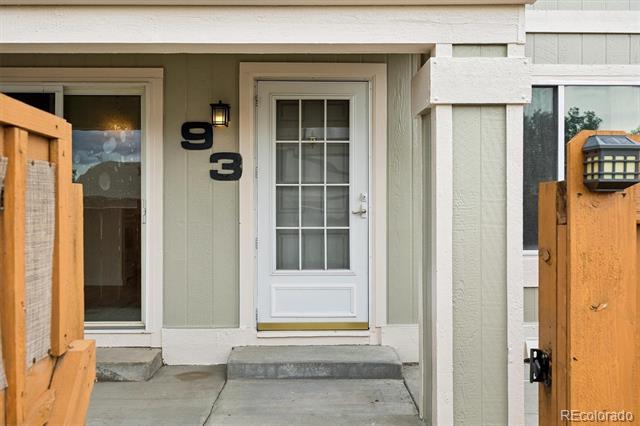
Home entrance with white grid-paneled door, unit number 93, and open wooden gates.
Residential entrance with a white glass-paneled door and wooden gates.
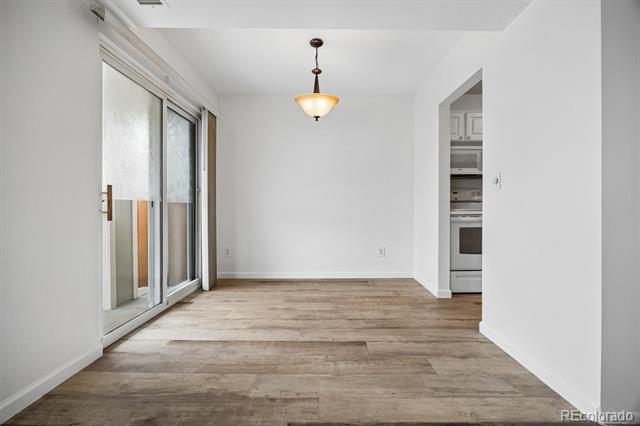
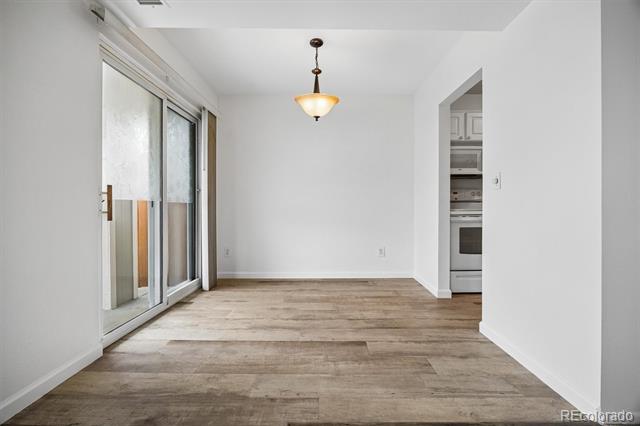
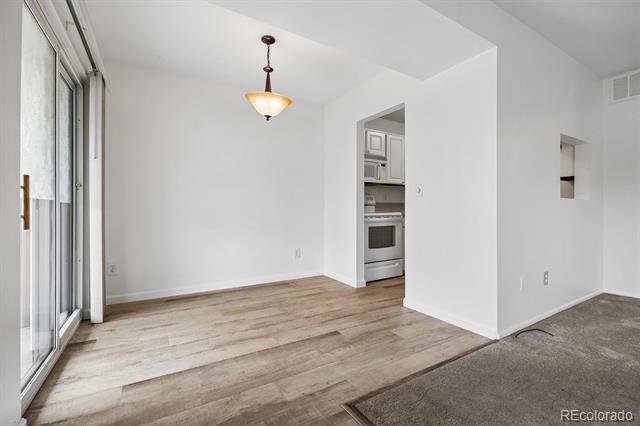
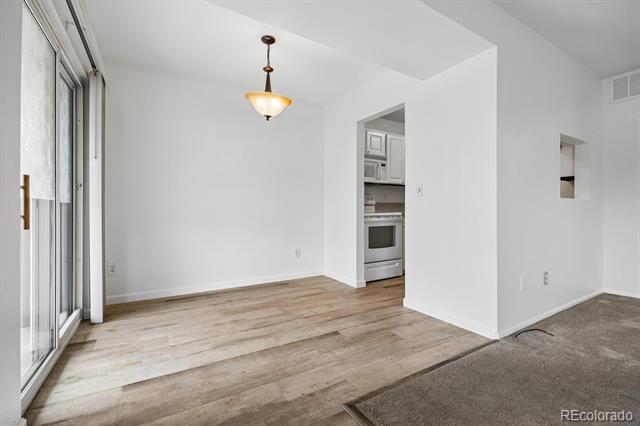
Vacant dining area with sliding glass doors to a balcony and a view into the kitchen.
Empty dining area with wood-look flooring, sliding glass doors, and an opening to the kitchen.
Vacant condo living area with light wood floors, sliding glass doors, and an open kitchen doorway.
Vacant living area with light wood-look floors, sliding glass doors, and kitchen doorway.
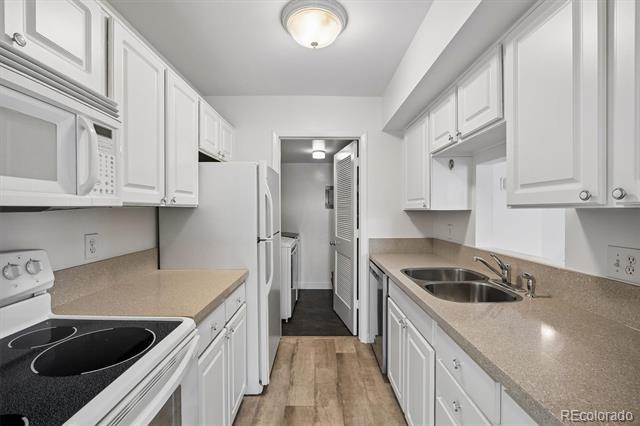
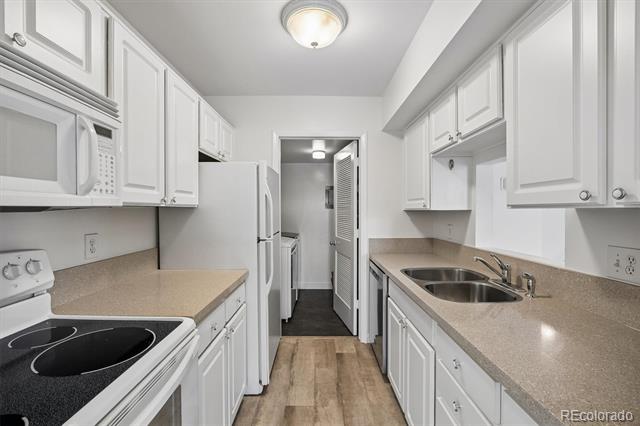
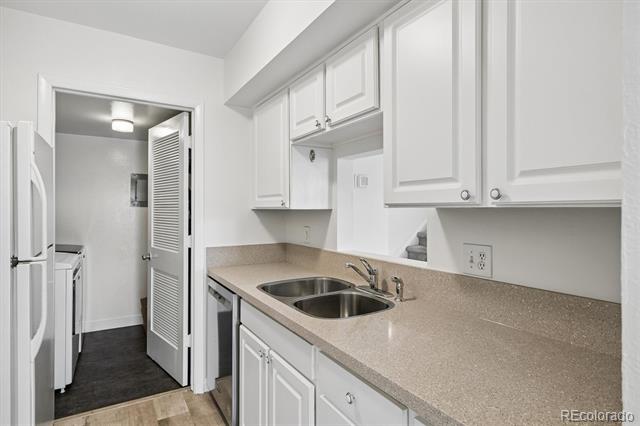
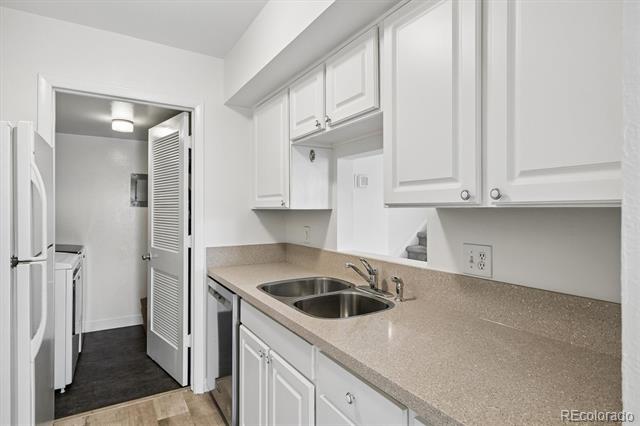
Kitchen with white cabinets, beige counters, and a double-basin sink.
Galley kitchen with white cabinetry, tan counters, and laundry appliances visible through the doorway.
Kitchen with white cabinets, beige countertops, a double-basin sink, and a doorway to the laundry area.
Kitchen with white cabinets, a double-basin sink, and an open door to the laundry area.
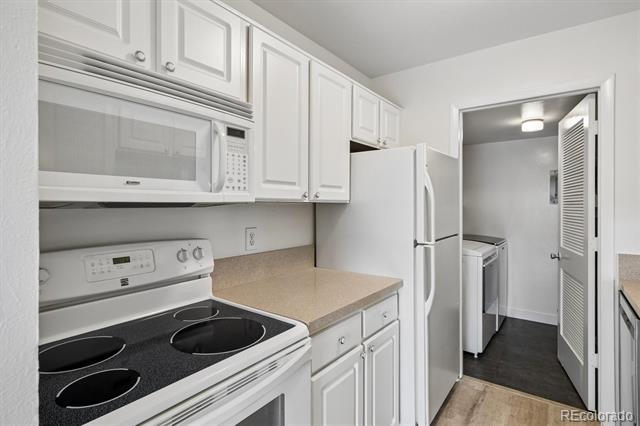
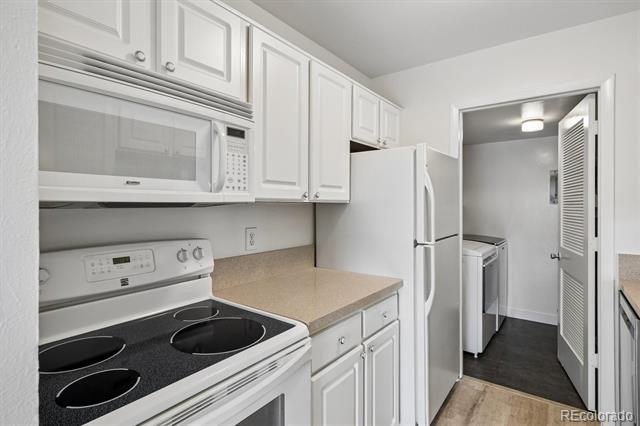
Kitchen with white cabinets, dark electric cooktop, and doorway to the laundry area.
Kitchen with white cabinets and appliances, opening onto a laundry area.
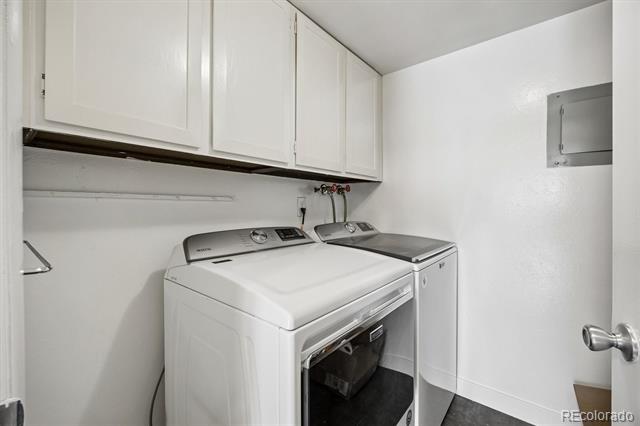
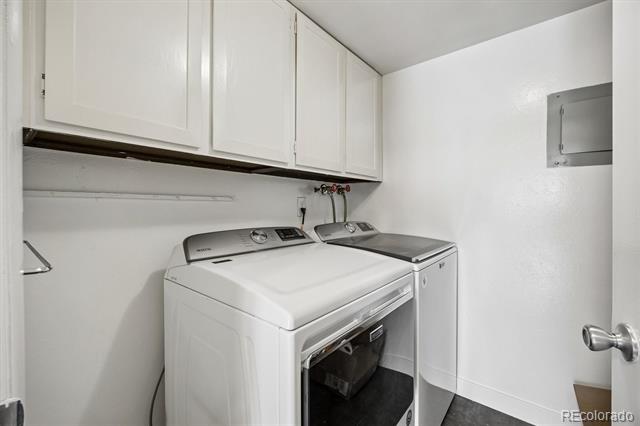
Laundry room with a front-loading washer, top-loading dryer, and white overhead cabinets.
Laundry room with a front-loading washer, top-loading dryer, and overhead cabinets.
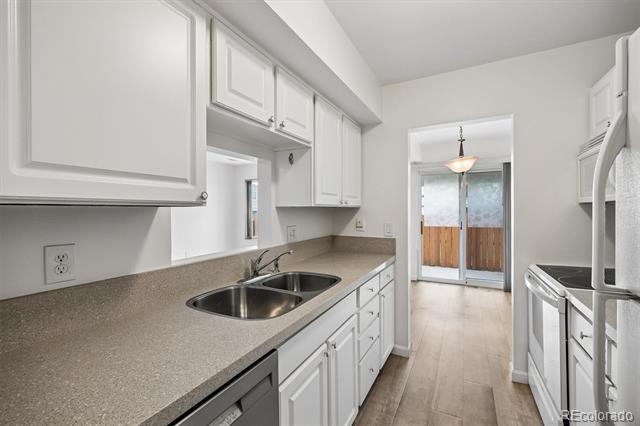
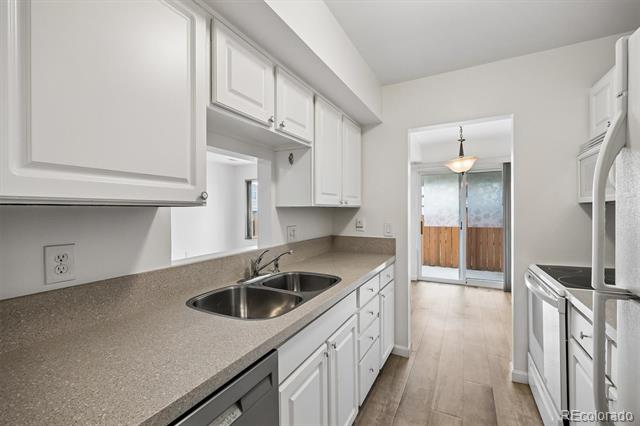
Vacant galley kitchen with white cabinets, double-basin sink, and sliding glass doors to a fenced patio.
Kitchen with white cabinets, gray countertops, and a double-basin sink leading to sliding patio doors.
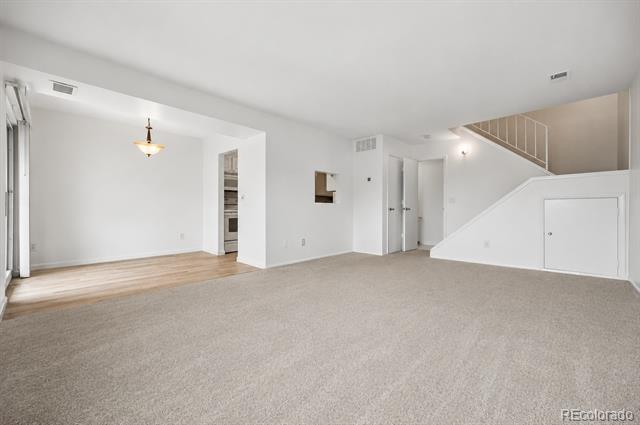
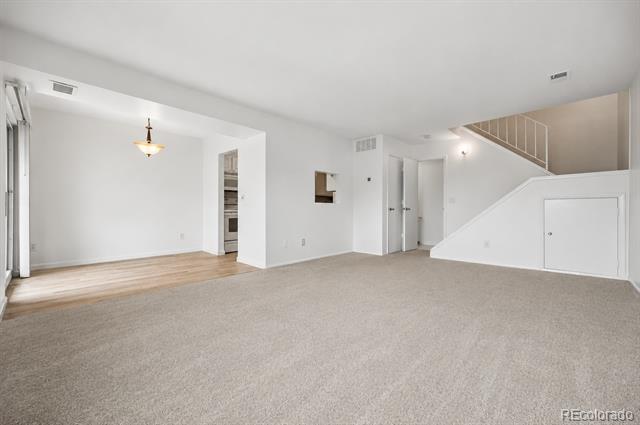
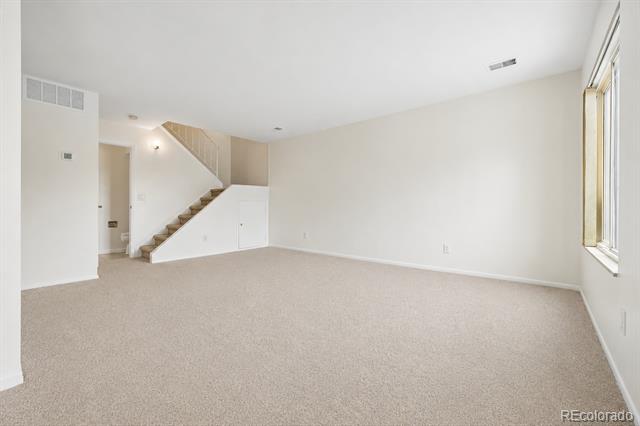
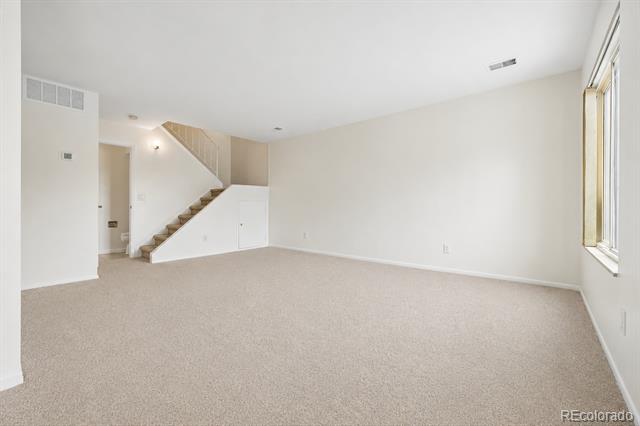
Vacant living room with beige carpet, staircase, and a glimpse of the kitchen.
Vacant living room with beige carpet, hardwood dining area, and staircase.
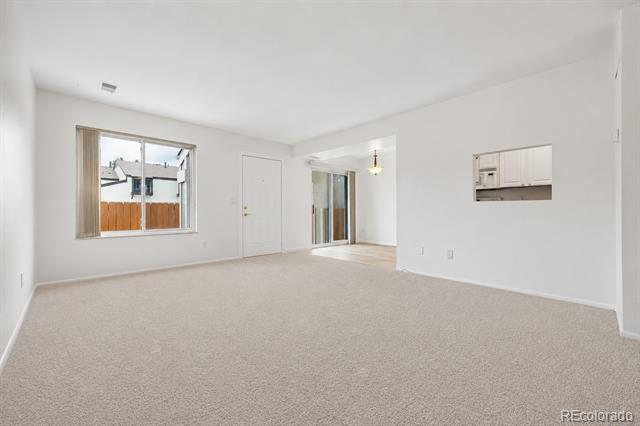
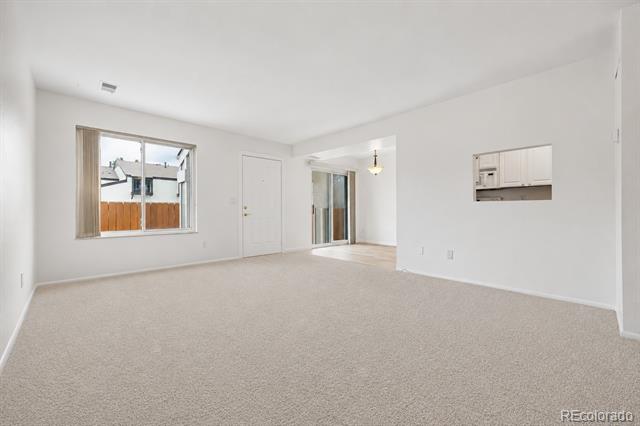
Vacant living room with beige carpet, a patio-facing window, sliding glass door, and kitchen pass-through.
Empty living room with beige carpet, a window overlooking a fence, and a sliding glass door.
Empty living room with beige carpet, a staircase, and a tall window.
Vacant living room with beige carpet, a staircase, and a large window.
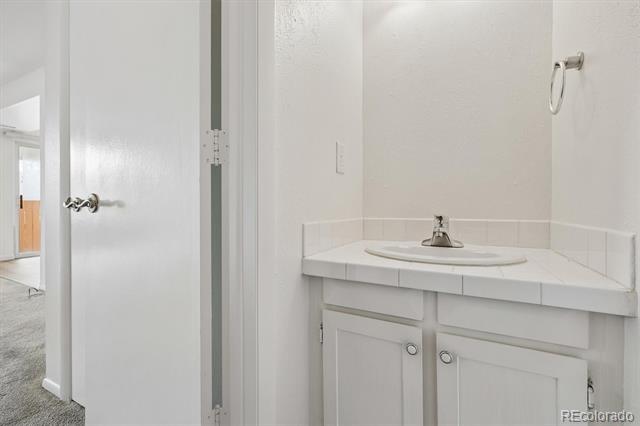
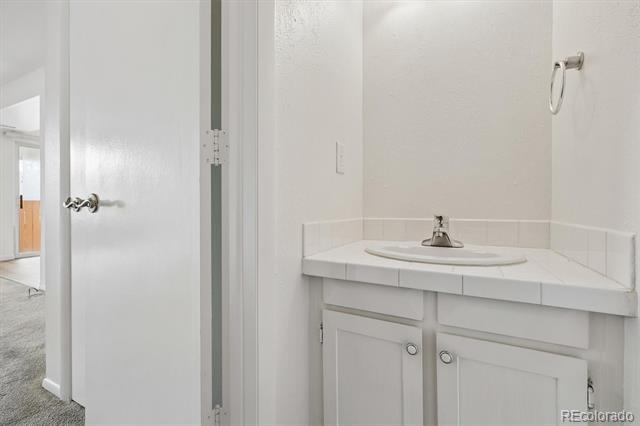
Bathroom vanity with a single oval sink, tiled countertop, and white cabinets beside an open door.
Bathroom vanity with a tiled countertop, oval sink, and chrome faucet.
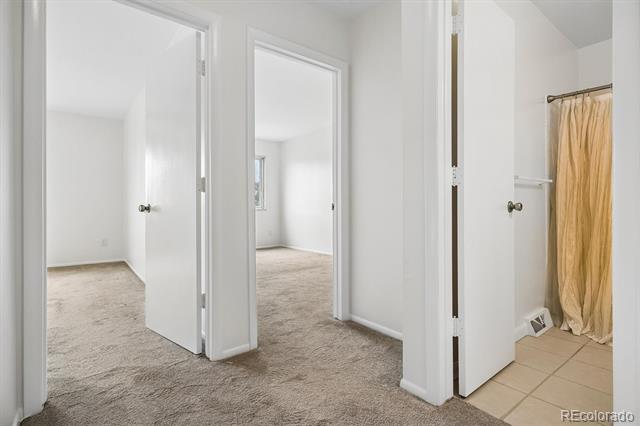
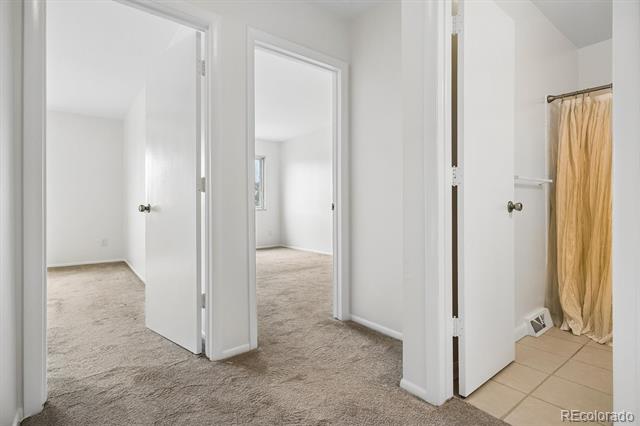
Carpeted rooms with open doors leading to a tiled bathroom with a tan shower curtain.
Open doorways connect empty carpeted rooms to a tiled bathroom with a tan shower curtain.
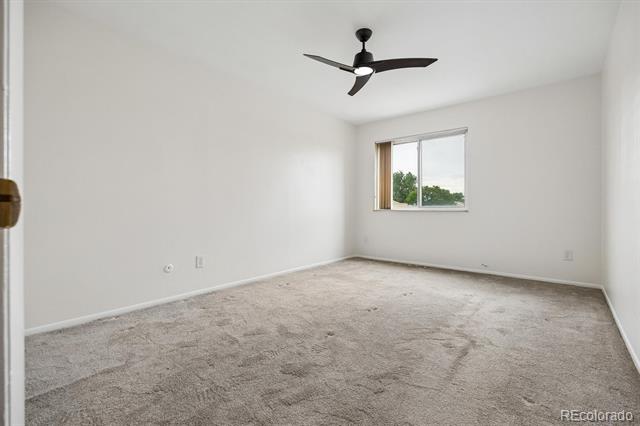
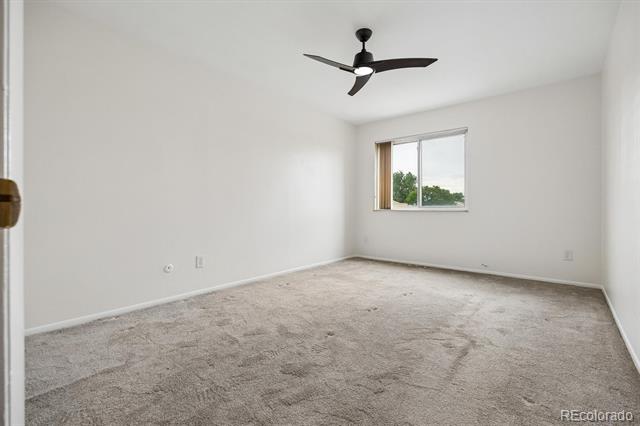
Empty bedroom with beige carpet, dark ceiling fan, and a window overlooking trees.
Empty bedroom with beige carpet, a dark ceiling fan, and a window overlooking trees.
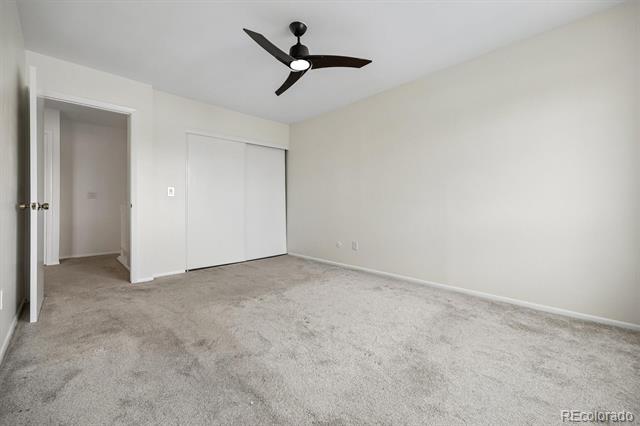
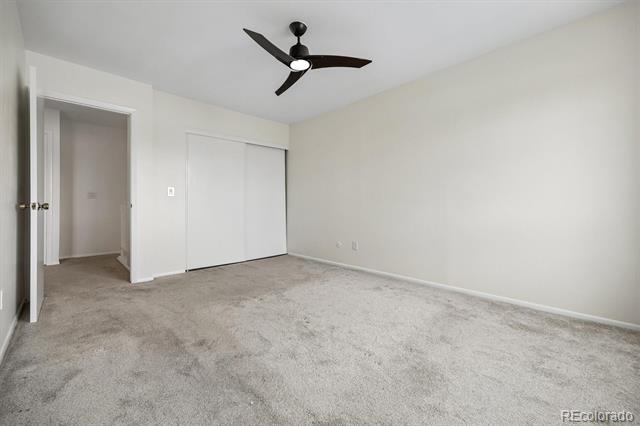
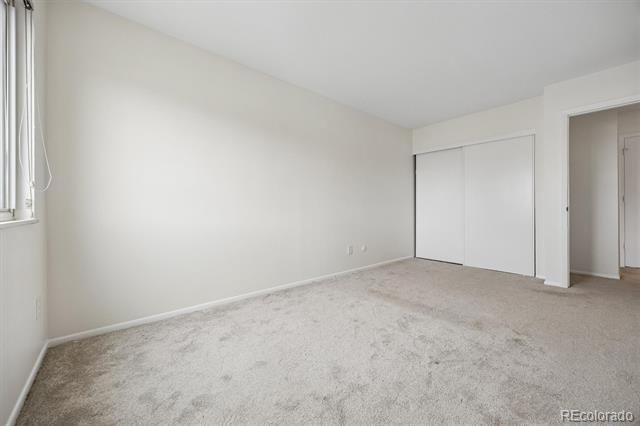
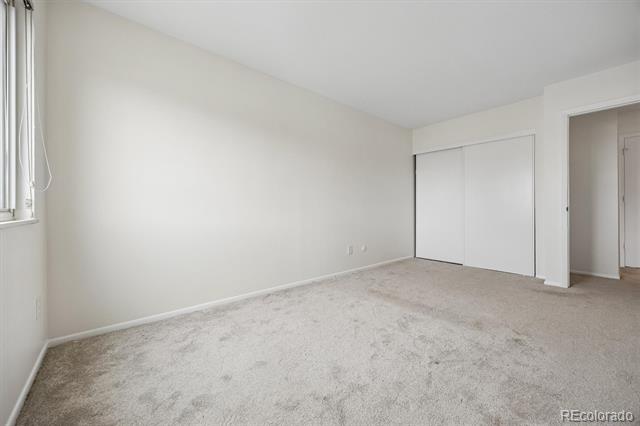
Empty bedroom with beige carpet, sliding closet doors, and a dark ceiling fan.
Empty carpeted bedroom with a dark ceiling fan and sliding closet doors.
Vacant bedroom with beige carpet and a window overlooking trees and rooftops.
Empty bedroom with beige carpet and a window overlooking a cloudy sky.
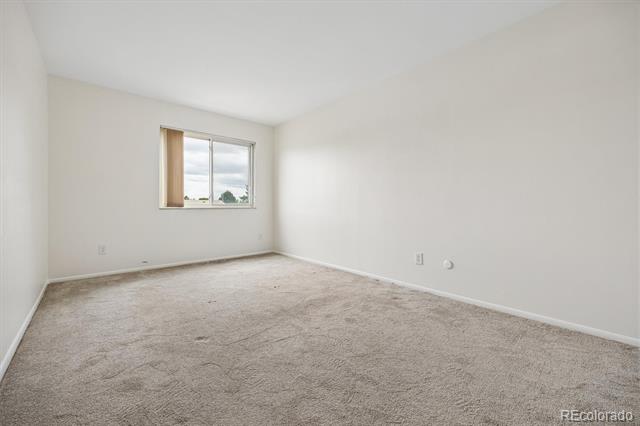
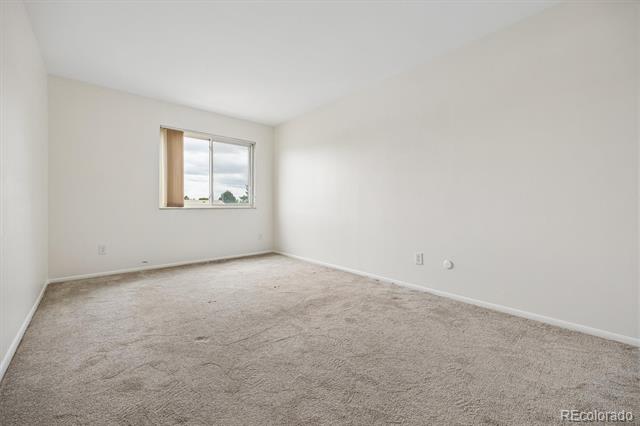
Empty bedroom with beige carpet, sliding closet doors, and a window with blinds.
Empty bedroom with beige carpet, a window with blinds, and sliding closet doors.
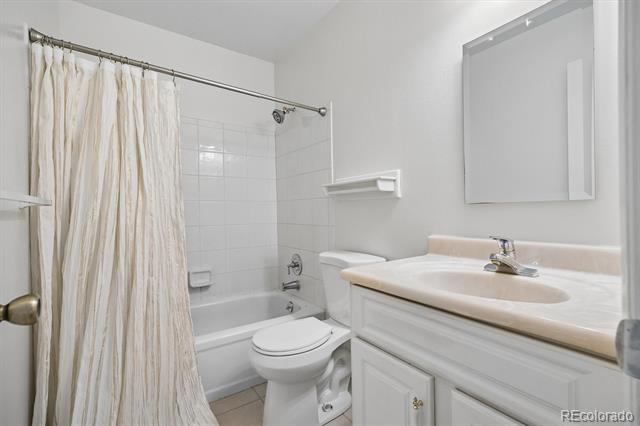
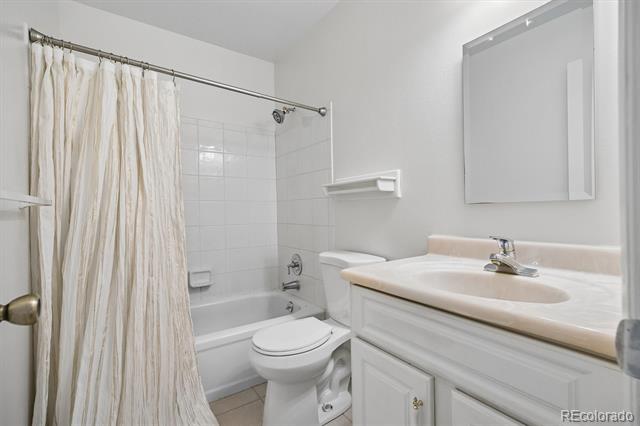
Bathroom with a tub-shower behind a curtain and a white vanity with an oval sink.
Bathroom with a curtained tub and shower, toilet, and white vanity with mirrored cabinet.
Pale green two-story townhouse exterior with open garage bays and the number 8761.
Pale green two-story residence with open garage bays and address 8761.
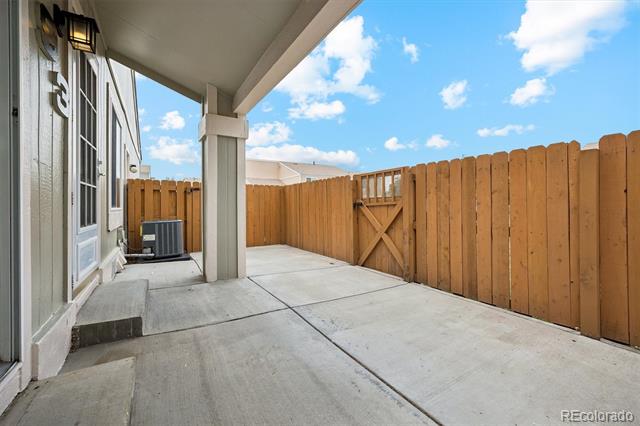
Covered concrete patio with a wooden privacy fence, gate, and air-conditioning unit.
Covered concrete patio with a wooden privacy fence and gate.
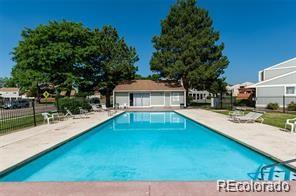
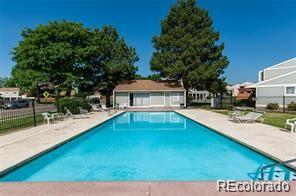
Outdoor swimming pool with turquoise water, concrete deck, and mature trees.
Community swimming pool with a wide concrete deck, lounge chairs, and trees.
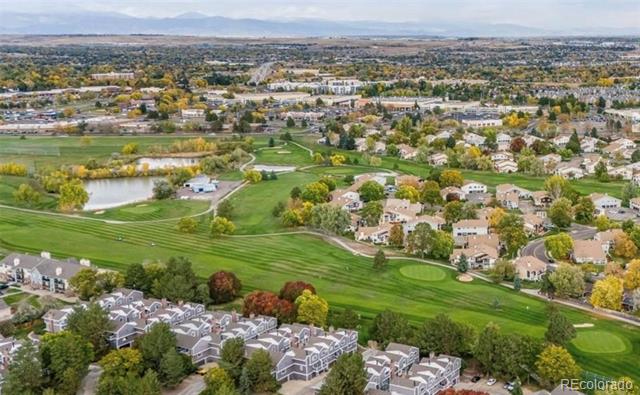
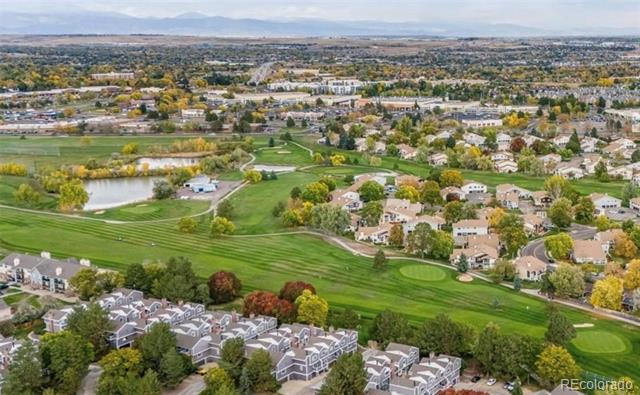
Aerial view of homes beside a golf course with ponds and distant mountains.
Aerial view of a golf course, pond, and nearby homes with distant mountains.
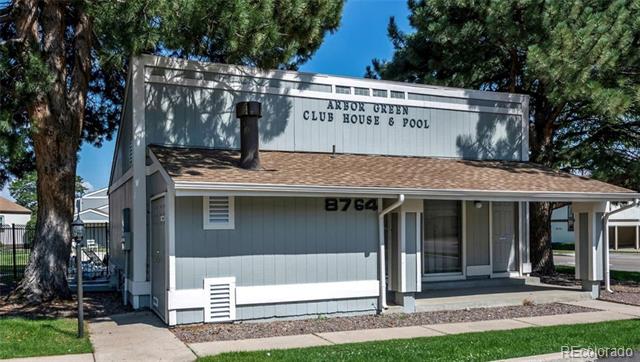
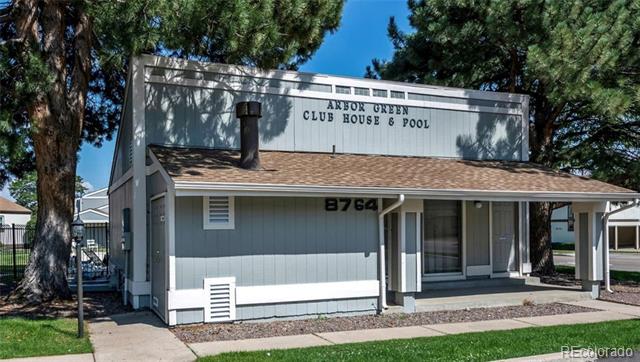
Arbor Green clubhouse exterior with a covered entrance, brown shingle roof, and mature trees.
Arbor Green clubhouse exterior with a covered porch and the number 8764 above the entrance.
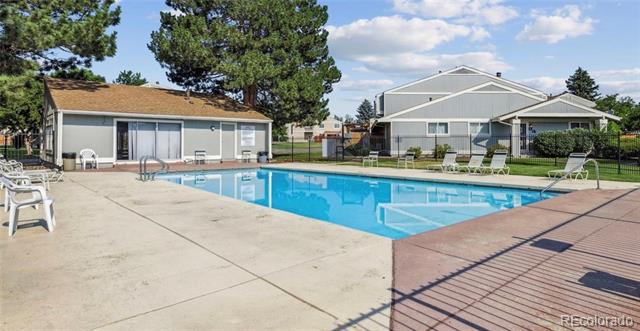
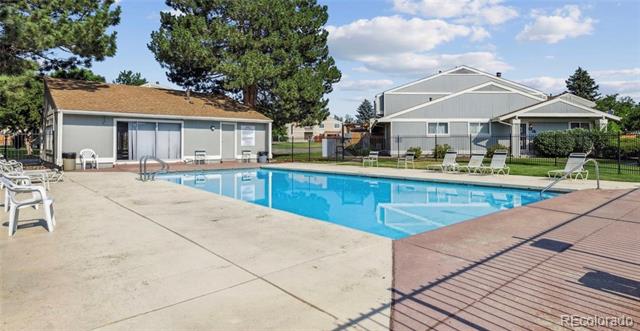
Community swimming pool with a broad concrete deck and clubhouse buildings.
Community swimming pool beside a clubhouse, with lounge chairs and a broad concrete deck.
SEE ALL PHOTOS
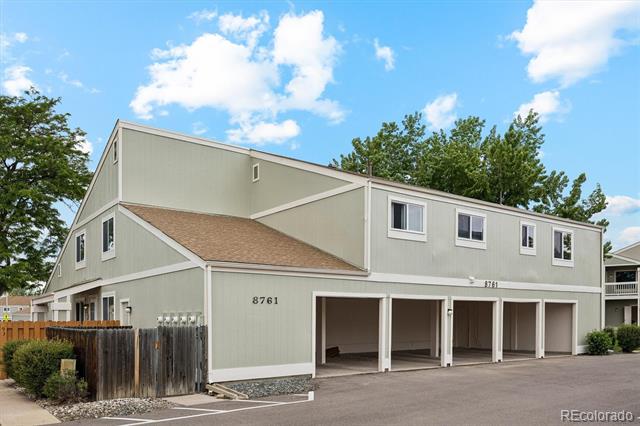
Light gray two-story home with an asymmetrical roof and fenced patio.
Light gray two-story home with an asymmetrical roofline and fenced wooden patio.
Two-story condominium exterior with a fenced patio and parking spaces.
Multi-unit residential building with a fenced patio and parking spaces along the side.
Townhouse patio with a covered entry, wooden privacy fence, and outdoor air-conditioning unit.
Concrete patio beside a light-colored home, enclosed by a wooden privacy fence.
Townhouse patio with a concrete surface, sliding glass door, and tall wooden privacy fence.
Townhouse patio with a covered entry, concrete paving, and tall wooden privacy fence.
Home entrance with white grid-paneled door, unit number 93, and open wooden gates.
Residential entrance with a white glass-paneled door and wooden gates.
Vacant dining area with sliding glass doors to a balcony and a view into the kitchen.
Empty dining area with wood-look flooring, sliding glass doors, and an opening to the kitchen.
Vacant condo living area with light wood floors, sliding glass doors, and an open kitchen doorway.
Vacant living area with light wood-look floors, sliding glass doors, and kitchen doorway.
Kitchen with white cabinets, beige counters, and a double-basin sink.
Galley kitchen with white cabinetry, tan counters, and laundry appliances visible through the doorway.
Kitchen with white cabinets, beige countertops, a double-basin sink, and a doorway to the laundry area.
Kitchen with white cabinets, a double-basin sink, and an open door to the laundry area.
Kitchen with white cabinets, dark electric cooktop, and doorway to the laundry area.
Kitchen with white cabinets and appliances, opening onto a laundry area.
Laundry room with a front-loading washer, top-loading dryer, and white overhead cabinets.
Laundry room with a front-loading washer, top-loading dryer, and overhead cabinets.
Vacant galley kitchen with white cabinets, double-basin sink, and sliding glass doors to a fenced patio.
Kitchen with white cabinets, gray countertops, and a double-basin sink leading to sliding patio doors.
Vacant living room with beige carpet, staircase, and a glimpse of the kitchen.
Vacant living room with beige carpet, hardwood dining area, and staircase.
Vacant living room with beige carpet, a patio-facing window, sliding glass door, and kitchen pass-through.
Empty living room with beige carpet, a window overlooking a fence, and a sliding glass door.
Empty living room with beige carpet, a staircase, and a tall window.
Vacant living room with beige carpet, a staircase, and a large window.
Bathroom vanity with a single oval sink, tiled countertop, and white cabinets beside an open door.
Bathroom vanity with a tiled countertop, oval sink, and chrome faucet.
Carpeted rooms with open doors leading to a tiled bathroom with a tan shower curtain.
Open doorways connect empty carpeted rooms to a tiled bathroom with a tan shower curtain.
Empty bedroom with beige carpet, dark ceiling fan, and a window overlooking trees.
Empty bedroom with beige carpet, a dark ceiling fan, and a window overlooking trees.
Empty bedroom with beige carpet, sliding closet doors, and a dark ceiling fan.
Empty carpeted bedroom with a dark ceiling fan and sliding closet doors.
Vacant bedroom with beige carpet and a window overlooking trees and rooftops.
Empty bedroom with beige carpet and a window overlooking a cloudy sky.
Empty bedroom with beige carpet, sliding closet doors, and a window with blinds.
Empty bedroom with beige carpet, a window with blinds, and sliding closet doors.
Bathroom with a tub-shower behind a curtain and a white vanity with an oval sink.
Bathroom with a curtained tub and shower, toilet, and white vanity with mirrored cabinet.
Pale green two-story townhouse exterior with open garage bays and the number 8761.
Pale green two-story residence with open garage bays and address 8761.
Covered concrete patio with a wooden privacy fence, gate, and air-conditioning unit.
Covered concrete patio with a wooden privacy fence and gate.
Outdoor swimming pool with turquoise water, concrete deck, and mature trees.
Community swimming pool with a wide concrete deck, lounge chairs, and trees.
Aerial view of homes beside a golf course with ponds and distant mountains.
Aerial view of a golf course, pond, and nearby homes with distant mountains.
Arbor Green clubhouse exterior with a covered entrance, brown shingle roof, and mature trees.
Arbor Green clubhouse exterior with a covered porch and the number 8764 above the entrance.
Community swimming pool with a broad concrete deck and clubhouse buildings.
Community swimming pool beside a clubhouse, with lounge chairs and a broad concrete deck.
Sold

8761 Pierce Way Unit: 93

8761 Pierce Way Unit: 93, Arvada, CO 80003

$305,000
Price improvement and new carpet make this charming Arvada townhouse an even better opportunity! Offering 1,040 square feet of comfortable, low-maintenance living, this well-maintained home features 2 spacious bedrooms and 1.5 bathrooms in a thoughtfully designed floor plan.
The main level offers an inviting flow between the living, dining, and kitchen areas, with abundant natural light from the home's desirable eastern exposure. The updated kitchen features newer quartz countertops, white cabinetry, and a built-in microwave, creating a bright and functional space for everyday living and entertaining.
Step outside to your private, fenced patio--perfect for morning coffee, outdoor dining, or relaxing at the end of the day. The enclosed outdoor space provides both privacy and an easy extension of the living area.
Additional conveniences include central heating and cooling and an in-unit washer and dryer. Fresh new carpet adds to the move-in-ready appeal of this inviting home.
Comfortable living, thoughtful updates, private outdoor space, and low-maintenance convenience. With the recent price improvement and new carpet, this is a great opportunity to make this townhouse your new home!

2
beds

2
baths

1,040 Sq.Ft. LIVING AREA

T.J. Gordon

T.J. Gordon

Features & Amenities

Interior

  • total bedrooms2
  • Total bathrooms2
  • full bathroom1
  • half bathroom1
  • Flooring Carpet, Vinyl
  • APPLIANCES Dryer, Range, Refrigerator, Washer

Area & Lot

  • Status Sold
  • Date Sold October 9, 2026
  • Living Area1,040 Sq.Ft.
  • MLS® ID3764198
  • TypeTownhouse
  • YEAR BUILT1973
  • NeighborhoodDenver
  • Elementary SchoolLittle
  • Middle SchoolPomona
  • High SchoolPomona
  • School DistrictJefferson County R-1

Exterior

  • STORIES2
  • water SourcePublic
  • utilitiesElectricity Connected
  • PoolOutdoor Pool
  • roofComposition
  • lot featuresGreenbelt
  • HEAT TYPEForced Air
  • AIR CONDITIONINGCentral Air
  • sewerPublic Sewer
  • HOA AmenitiesClubhouse, Parking, Pool
  • other exterior FeaturesPrivate Yard

Financial

  • Sales Price$305,000
  • Real Estate Tax $1,972/yr
  • HOA $385/mo

Denver

39.7392° N, 104.9903° W

Explore

Work With T.J

Get assistance in determining the current property value, crafting a competitive offer, writing and negotiating a contract, and much more. Contact me today.

Follow Me on Instagram