Leave a Message

Thank you for your message. We will be in touch with you shortly.

8782 S Sicily Court
8782 S Sicily Court
8782 S Sicily Court
8782 S Sicily Court
8782 S Sicily Court
8782 S Sicily Court
8782 S Sicily Court
8782 S Sicily Court
8782 S Sicily Court
8782 S Sicily Court
8782 S Sicily Court
8782 S Sicily Court
8782 S Sicily Court
8782 S Sicily Court
8782 S Sicily Court
8782 S Sicily Court
8782 S Sicily Court
8782 S Sicily Court
8782 S Sicily Court
8782 S Sicily Court
8782 S Sicily Court
8782 S Sicily Court
8782 S Sicily Court
8782 S Sicily Court
8782 S Sicily Court
8782 S Sicily Court
8782 S Sicily Court
8782 S Sicily Court
8782 S Sicily Court
8782 S Sicily Court
8782 S Sicily Court
8782 S Sicily Court
8782 S Sicily Court
8782 S Sicily Court
8782 S Sicily Court
8782 S Sicily Court
8782 S Sicily Court
8782 S Sicily Court
8782 S Sicily Court
8782 S Sicily Court
8782 S Sicily Court
8782 S Sicily Court
8782 S Sicily Court
8782 S Sicily Court
8782 S Sicily Court
SEE ALL PHOTOS
8782 S Sicily Court
8782 S Sicily Court
8782 S Sicily Court
8782 S Sicily Court
8782 S Sicily Court
8782 S Sicily Court
8782 S Sicily Court
8782 S Sicily Court
8782 S Sicily Court
8782 S Sicily Court
8782 S Sicily Court
8782 S Sicily Court
8782 S Sicily Court
8782 S Sicily Court
8782 S Sicily Court
8782 S Sicily Court
8782 S Sicily Court
8782 S Sicily Court
8782 S Sicily Court
8782 S Sicily Court
8782 S Sicily Court
8782 S Sicily Court
8782 S Sicily Court
8782 S Sicily Court
8782 S Sicily Court
8782 S Sicily Court
8782 S Sicily Court
8782 S Sicily Court
8782 S Sicily Court
8782 S Sicily Court
8782 S Sicily Court
8782 S Sicily Court
8782 S Sicily Court
8782 S Sicily Court
8782 S Sicily Court
8782 S Sicily Court
8782 S Sicily Court
8782 S Sicily Court
8782 S Sicily Court
8782 S Sicily Court
8782 S Sicily Court
8782 S Sicily Court
8782 S Sicily Court
8782 S Sicily Court
8782 S Sicily Court
Sold

8782 S Sicily Court

8782 S Sicily Court, Aurora, CO 80016

$715,000
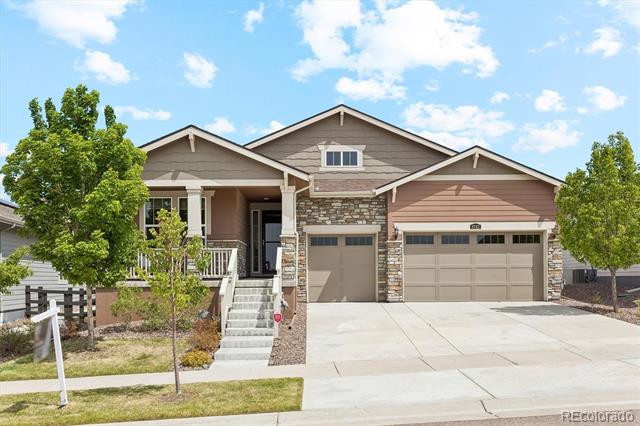
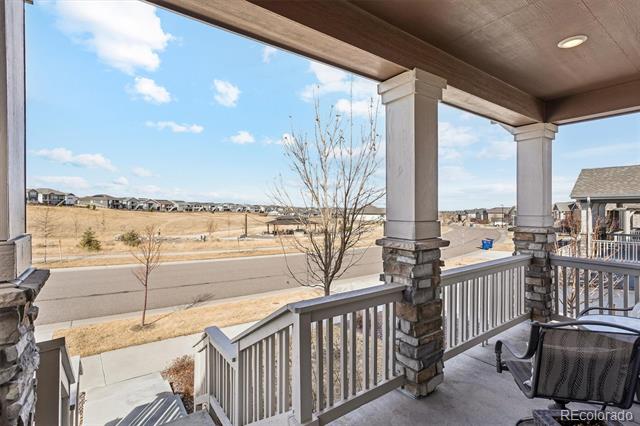
Exceptional value in one of the area's most desirable 55+ communities! Ideally located directly across from a neighborhood park and open space, this thoughtfully upgraded Hepburn Ranch offers the perfect blend of comfort, style, and convenience.
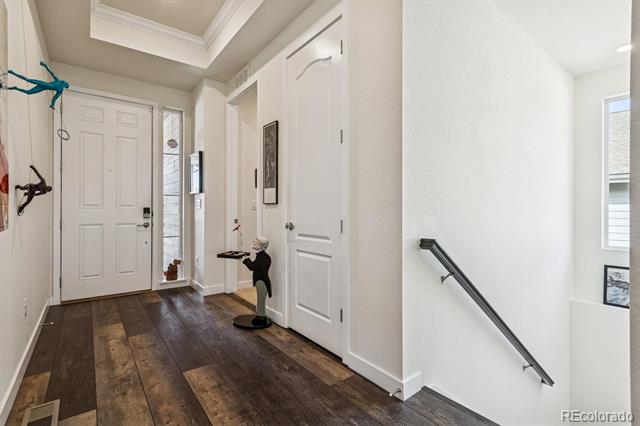
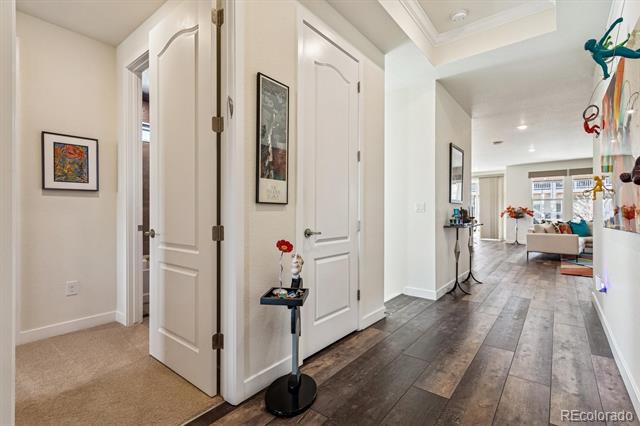
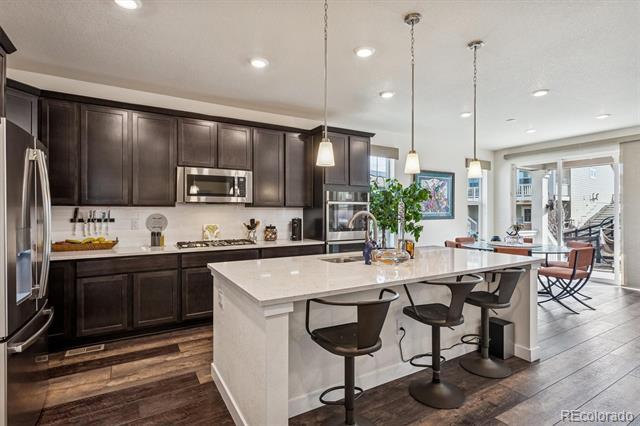
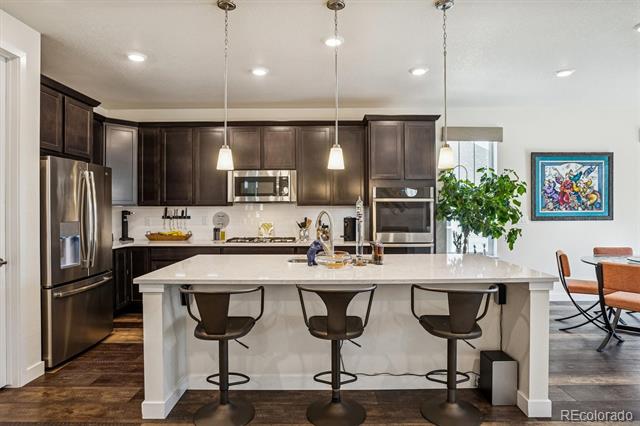
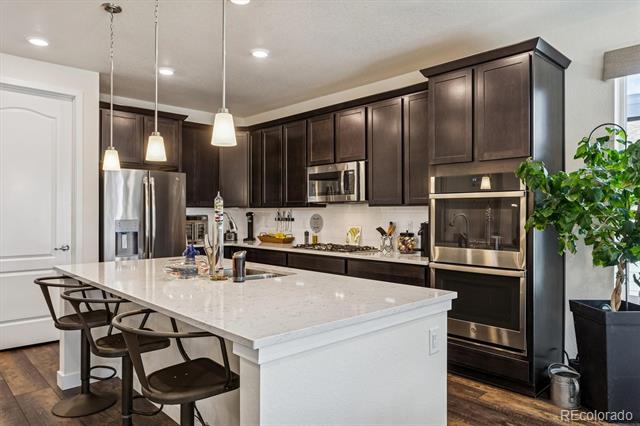
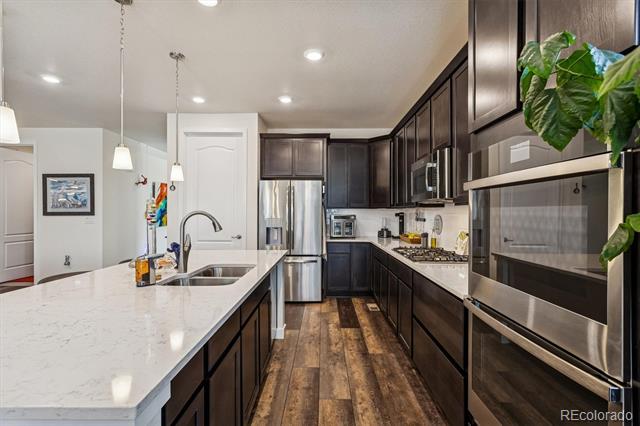
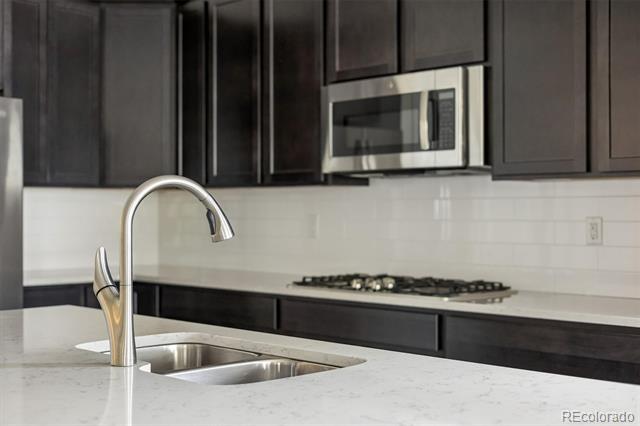
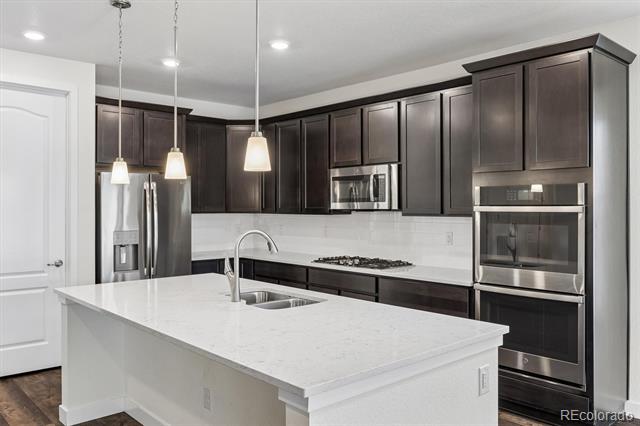
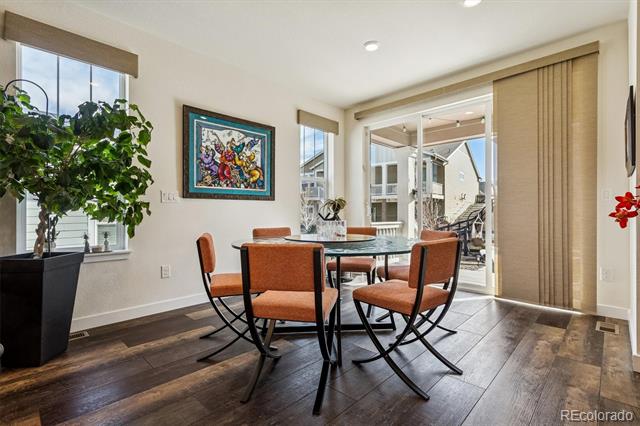
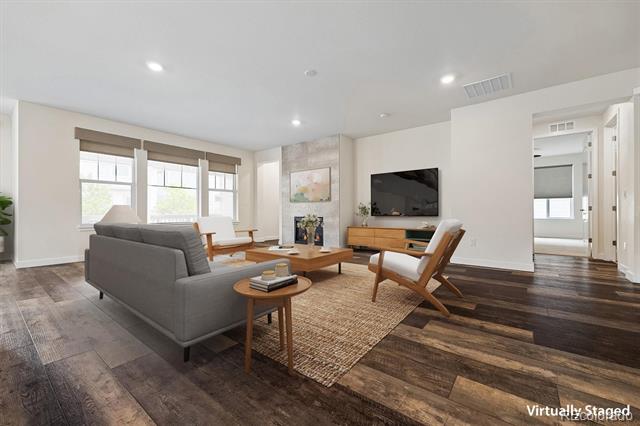
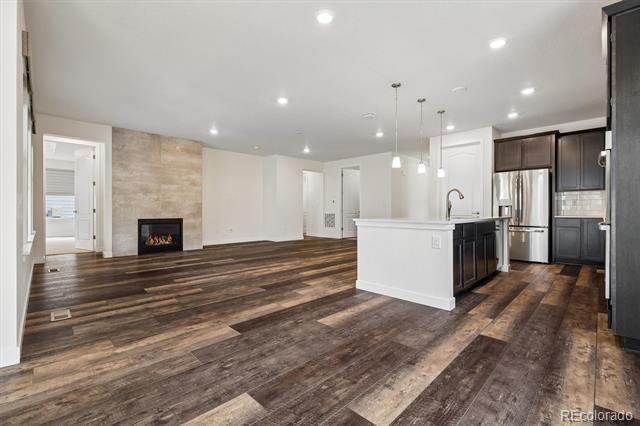
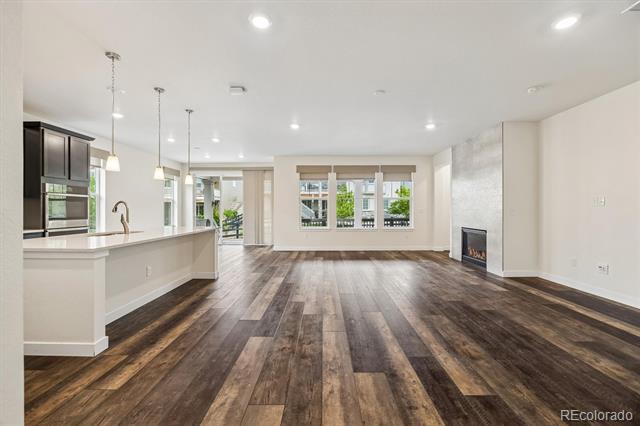
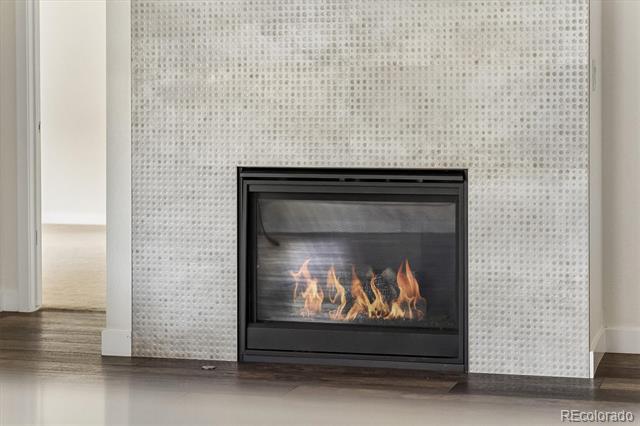
Step inside to an open, light-filled floor plan anchored by a warm and inviting great room featuring a designer tile fireplace, perfect for relaxing evenings or entertaining family and friends. The kitchen flows seamlessly into the main living area, creating an effortless space for everyday living and gatherings alike.
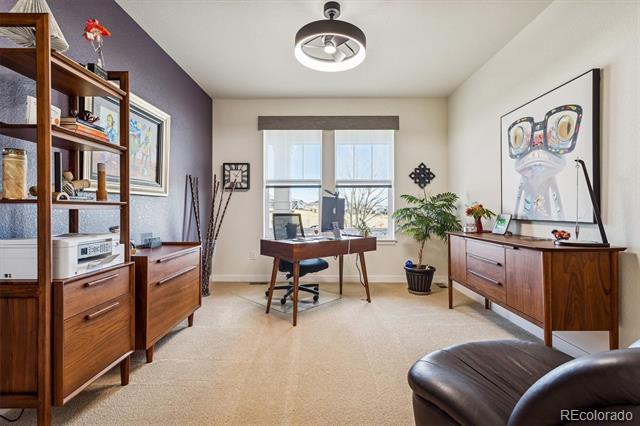
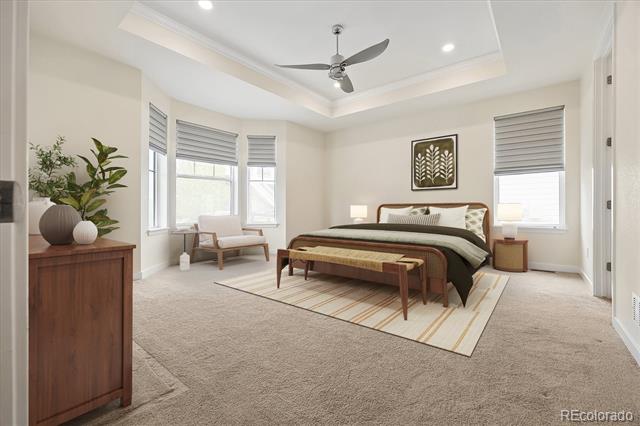
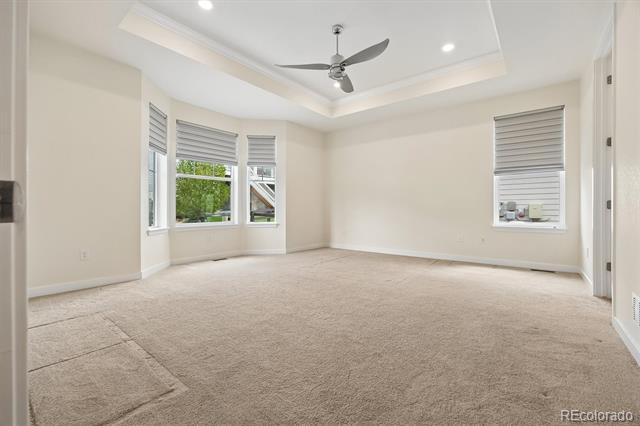
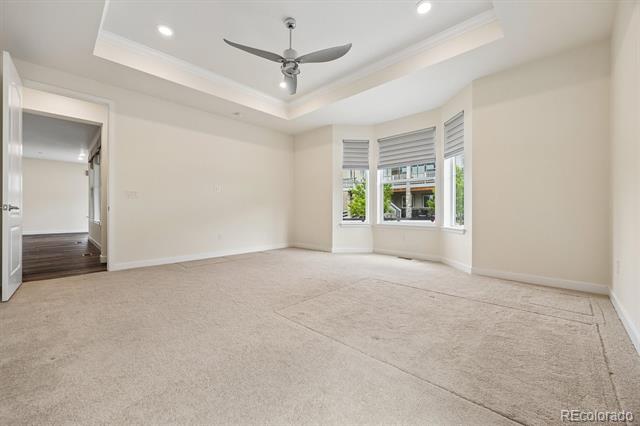
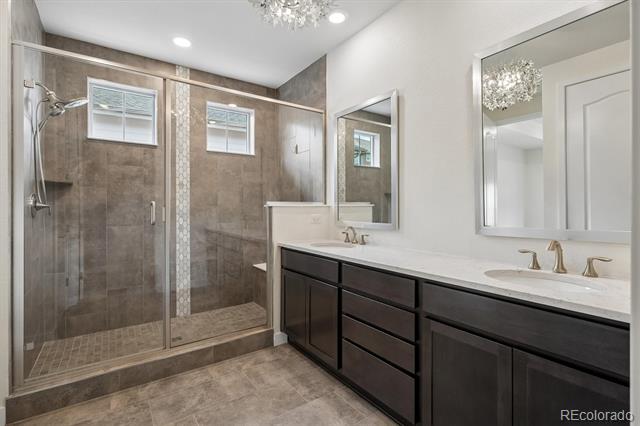
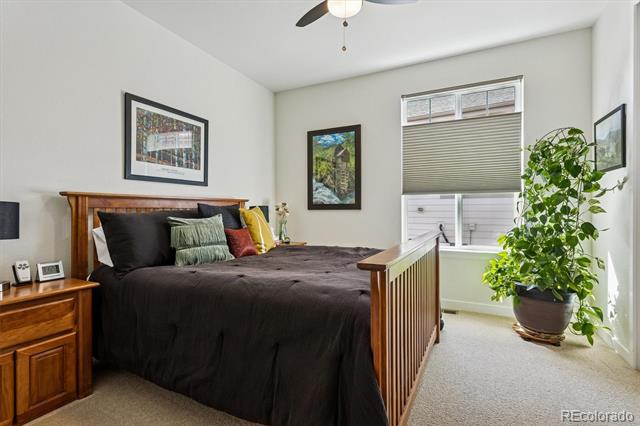
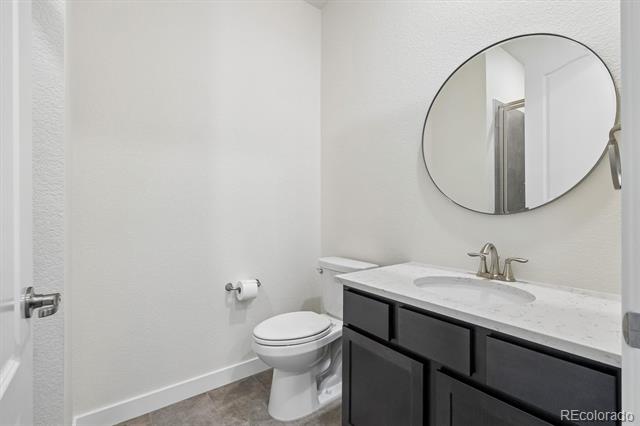
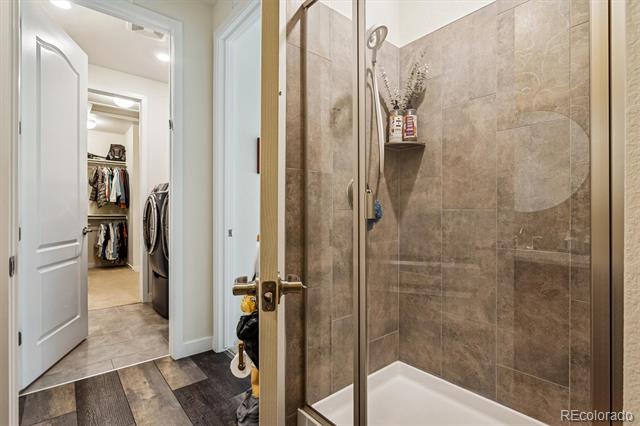
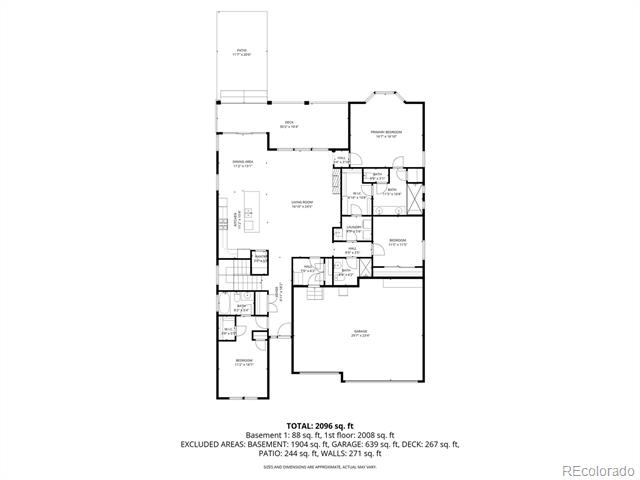
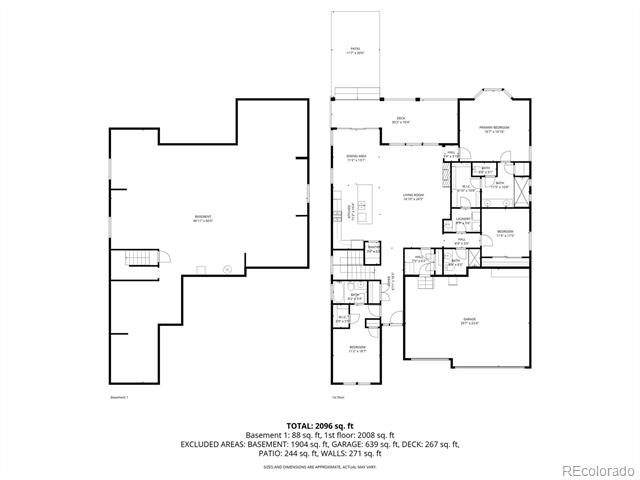
The well-designed layout includes a private guest suite, a spacious primary retreat, and an additional bedroom or office, providing flexibility to fit your lifestyle. Recent improvements include plush new carpeting, Hunter Douglas blinds, ceiling fans in every bedroom, and a whole-home humidifier for year-round comfort.
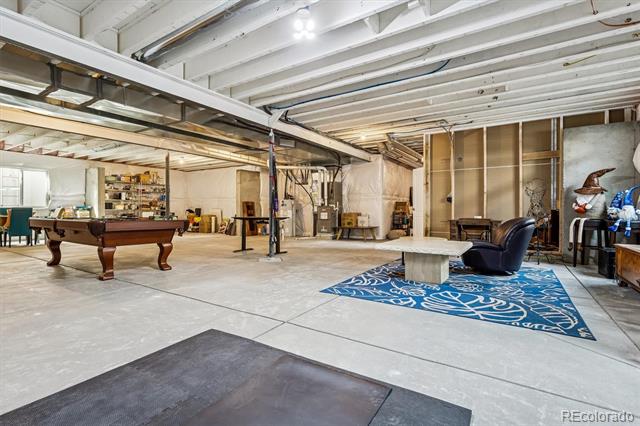
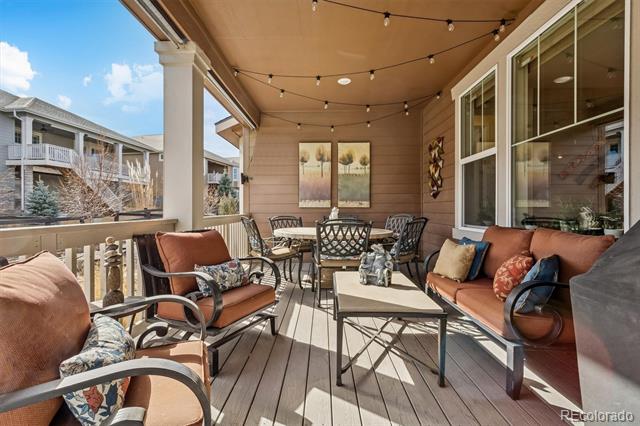
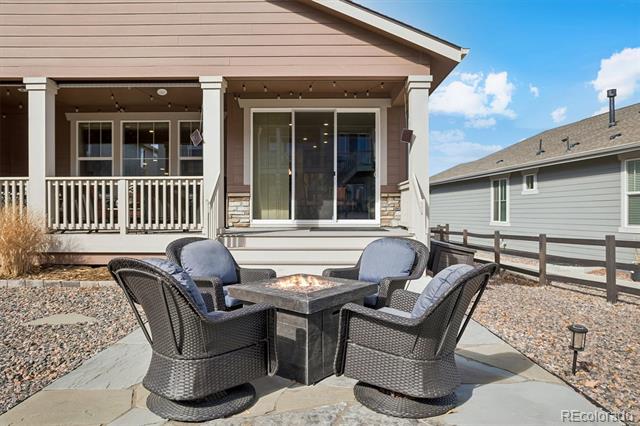
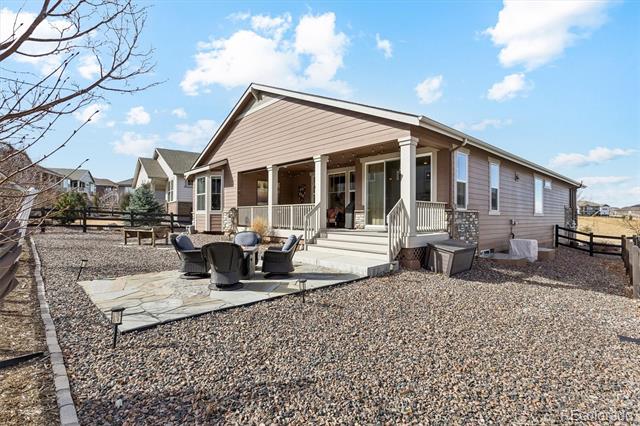
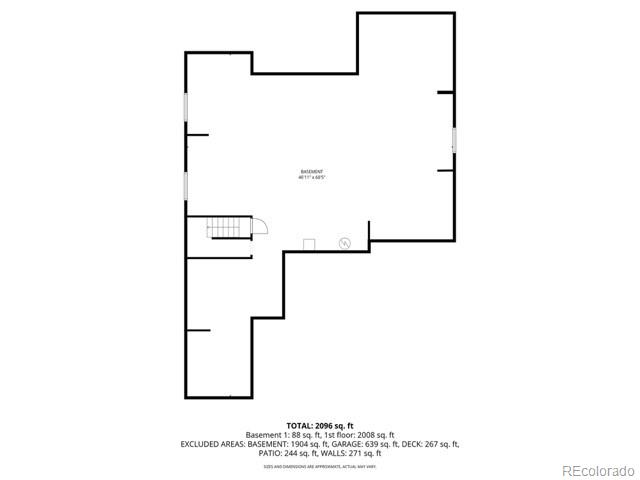
Outside, you'll appreciate the professionally landscaped yard, fenced outdoor space, and attractive stone patio, ideal for morning coffee or relaxing summer evenings. Additional highlights include solar for energy efficiency, EV-ready garage wiring, a covered deck, and an expansive unfinished basement offering endless possibilities for future living space, hobbies, or storage.
Conveniently located near shopping, dining, and major commuter routes with easy access to the Denver Tech Center and beyond, this move-in-ready home presents an outstanding opportunity to enjoy low-maintenance living at an exceptional value. https://www.inspirationcolorado.com/living-here/gallery/hilltop-club/#lg=1&slide=9

3
beds

3
baths

2,197 Sq.Ft. LIVING AREA

8,015 Sq.Ft. lot

T.J. Gordon

T.J. Gordon

Features & Amenities

Interior

  • total bedrooms3
  • Total bathrooms3
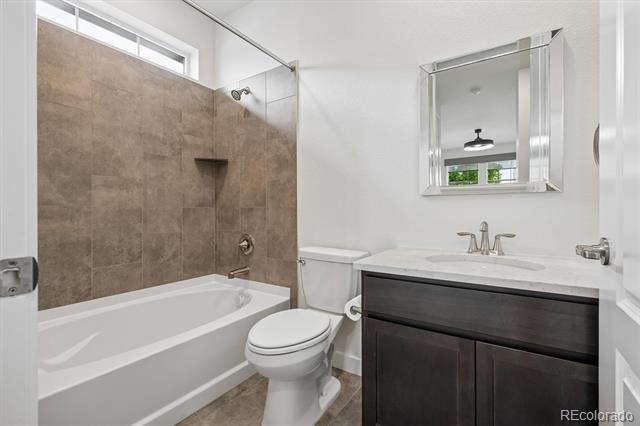
  • full bathroom1
  • three quarter bathrooms2
  • Flooring Vinyl
  • Fireplace Gas Log
  • APPLIANCES Cooktop, Dishwasher, Disposal, Microwave, Oven, Range, Range Hood, Refrigerator
  • other interior Features Breakfast Nook, Ceiling Fan(s), Eat-in Kitchen

Area & Lot

  • Status Sold
  • Date Sold August 20, 2026
  • Living Area2,197 Sq.Ft.
  • Lot Area8,015 Sq.Ft.
  • MLS® ID1720270
  • TypeResidential
  • YEAR BUILT2020
  • NeighborhoodAurora
  • Architecture StylesContemporary
  • Elementary SchoolPine Lane Prim/Inter
  • Middle SchoolSierra
  • High SchoolChaparral
  • School DistrictDouglas RE-1

Exterior

  • STORIES1
  • Garage Space3.0
  • water SourcePublic
  • roofComposition
  • HEAT TYPEForced Air
  • AIR CONDITIONINGCentral Air
  • sewerPublic Sewer
  • SubstructureConcrete Perimeter
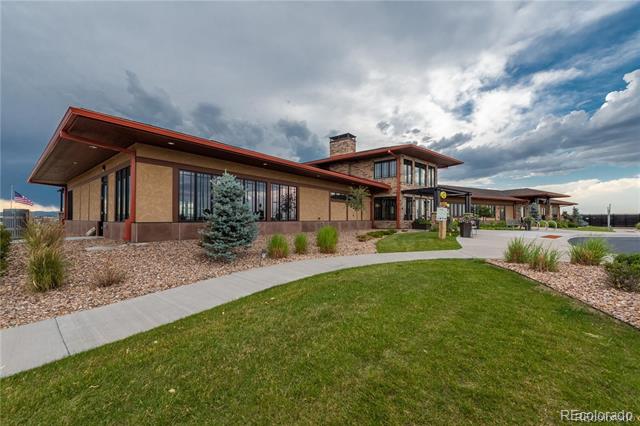
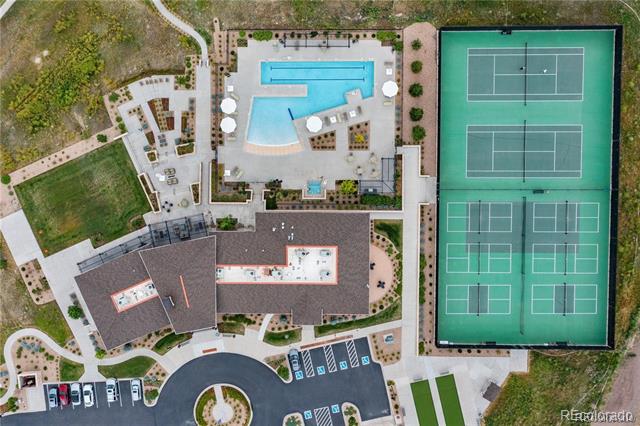
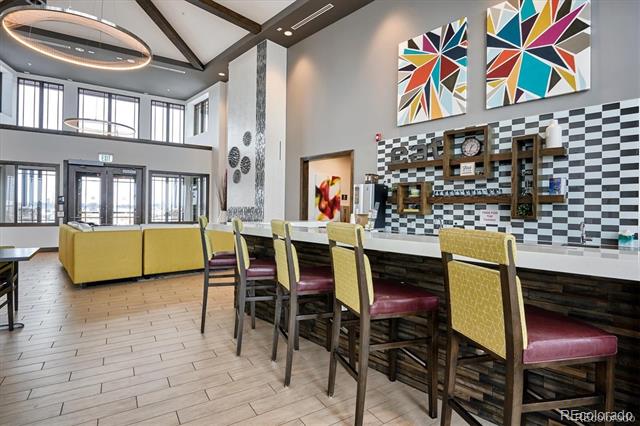
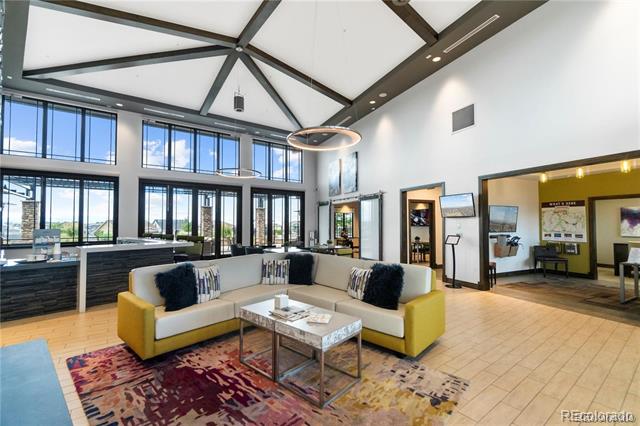
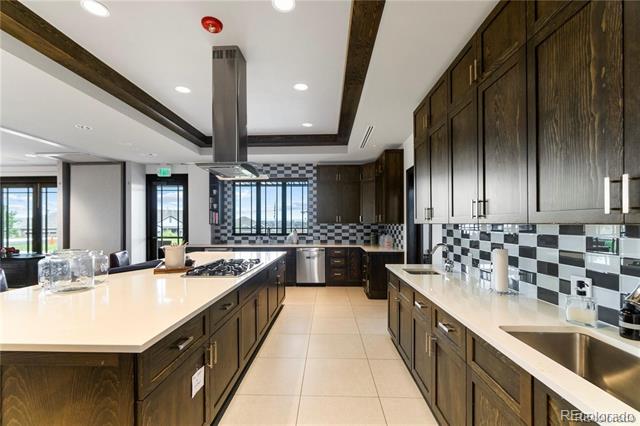
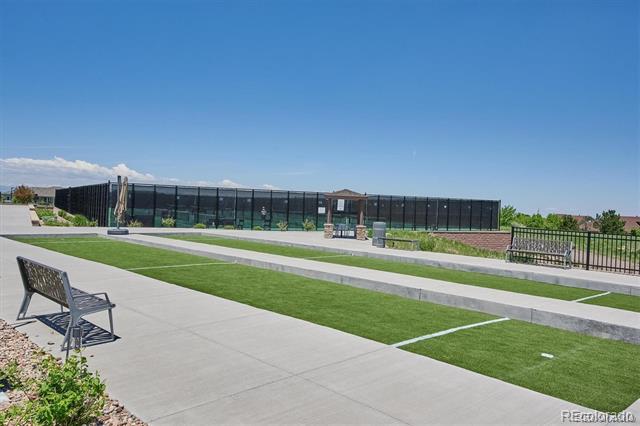
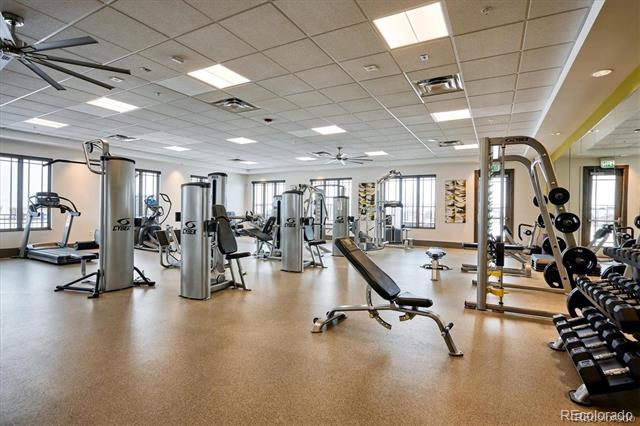
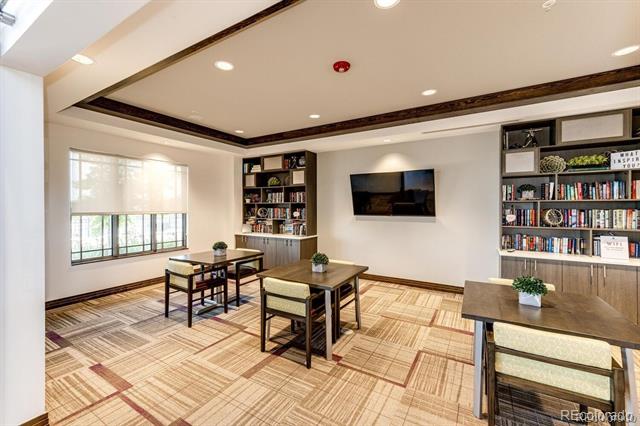
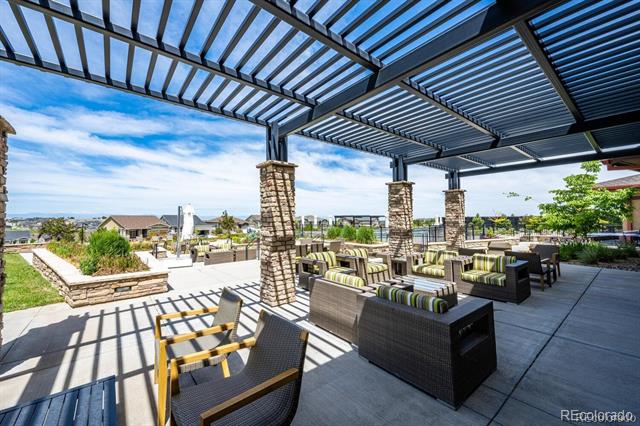
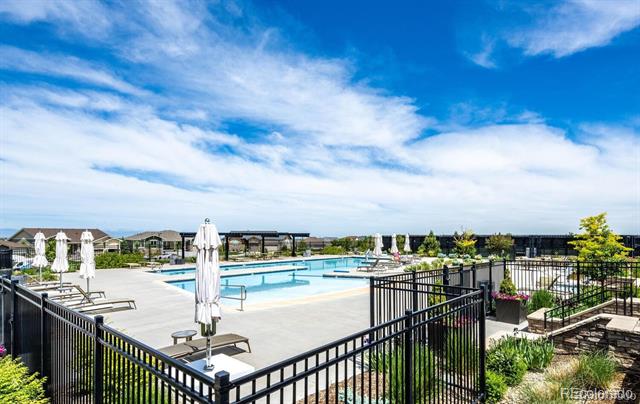
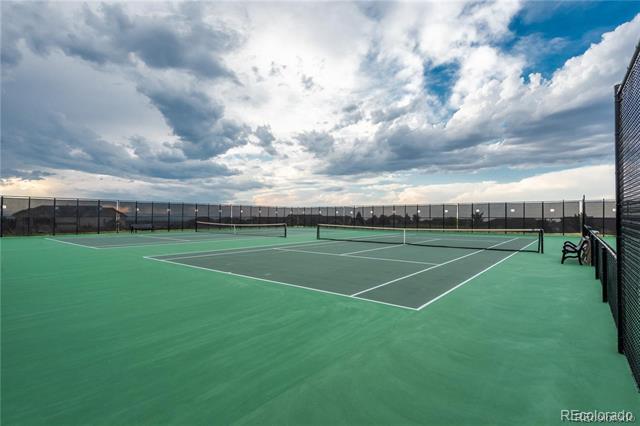
  • HOA AmenitiesClubhouse, Fitness Center, Park, Pool, Spa/Hot Tub, Tennis Court(s), Trail(s)

Financial

  • Sales Price$715,000
  • Real Estate Tax $6,233/yr
  • HOA $332/3 mos

Aurora

39.7294° N, 104.8319° W

Explore

Work With T.J

Get assistance in determining the current property value, crafting a competitive offer, writing and negotiating a contract, and much more. Contact me today.

Follow Me on Instagram